What Do You Need Before Hiring an Interior Designer?
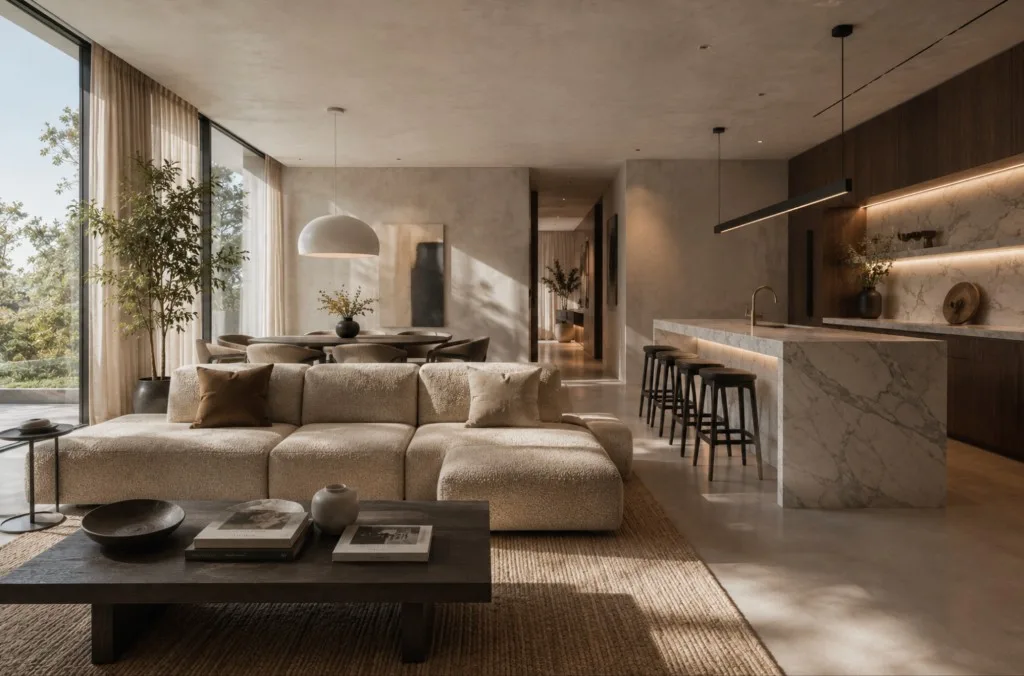
You do not need to have your entire home designed in your head before contacting an interior designer.
In fact, one of the designer’s jobs is to help turn unclear ideas, practical needs and technical constraints into a structured project.
What does help is arriving with the right starting information: what property you are working with, what needs to change, what matters most to you, what budget you are comfortable with and when you would like the project to move forward.
A productive first consultation is not about presenting a perfect mood board. It is about giving the designer enough context to understand the real problem that needs to be solved.
What Information Does an Interior Designer Need?
Before developing layouts or visual concepts, a designer needs to understand two things: the physical reality of the property and the way the client wants to live in it.
Not every detail needs to be available at the first meeting. Missing information can be collected later. But anything that affects construction, custom furniture or technical decisions must be verified before those elements are approved.
Property Type and Location
Start with the basics: is the project an apartment, townhouse, detached house, new-build property or an existing home undergoing renovation?
The property type affects planning freedom, structural limitations and the likely scope of work.
Location matters too. It influences product availability, delivery times, local contractors and how site visits can be organised. For international projects, it is also useful to know whether the owner lives near the property or is managing the renovation from another country.
Floor Plans and Measurements
If you have an architectural plan, share it before the consultation. It is one of the most useful starting documents because it helps the designer understand proportions, room relationships, windows, doors and fixed elements.
For detailed design, additional information may be needed:
- ceiling heights and level changes;
- window and door opening dimensions;
- columns, niches and structural elements;
- radiators, service shafts and visible utility points;
- plumbing and electrical locations relevant to the proposed work.
Plans from estate listings are useful for orientation but should not automatically be treated as construction-accurate drawings.
At Rony Büro, site information is verified before critical technical or custom-made elements are developed. This is particularly important for kitchens, wardrobes, bathrooms and bespoke joinery.
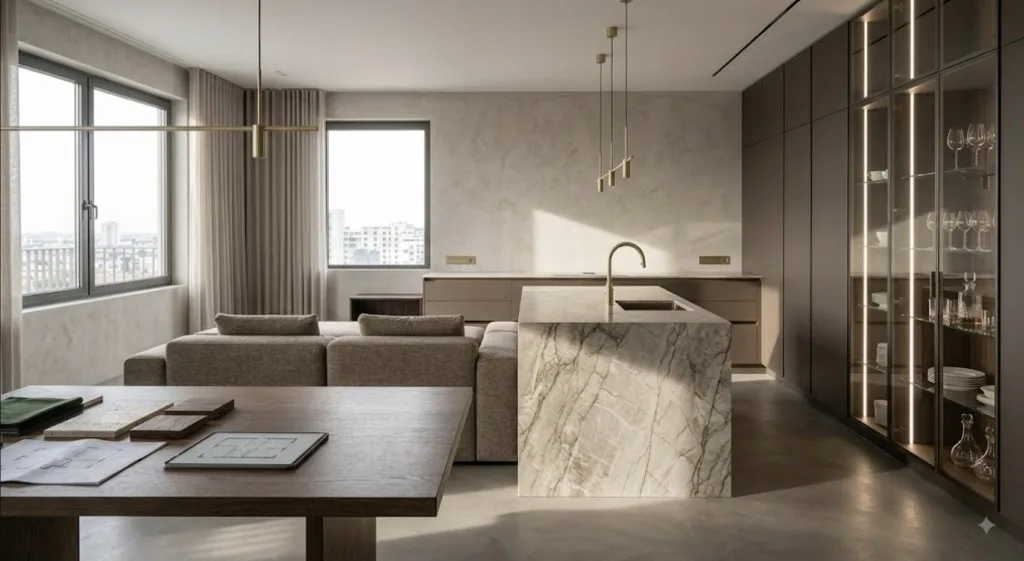
Photos and Videos of the Space
Photographs help the designer understand information that drawings cannot show easily: daylight, existing materials, ceiling details, radiators, visible pipes, wall conditions and the general character of the property.
Photograph the whole room, not only the attractive angles. Technical corners are often more useful during early planning than decorative details.
For projects managed partly remotely, a slow video walkthrough can also help explain how rooms connect and reveal areas that may not appear in the initial photographs.
Your Budget
You do not need to know the final cost of the renovation before the first consultation, but you should have a realistic budget range.
A budget helps the designer develop solutions that can actually be implemented. It also helps determine where custom solutions make sense and where readily available products may be the better choice.
Try to separate the design fee from the implementation budget. Construction, furniture, lighting, finishes, sanitaryware, appliances and custom-made items are usually separate cost categories.
Without a budget framework, a designer can spend time developing solutions that fit the aesthetic direction but not the financial reality of the project.
Your Style and Preferences
Reference images are useful, but they do not need to form one perfect style board.
Save interiors, materials, colours, furniture or details that attract you. More importantly, be ready to explain what you like about them.
You may love one image because of the warm wood, another because of the hidden storage and a third because of the lighting. These recurring preferences are often more useful than the style label itself.
It is equally valuable to show what you do not like. A short list of colours, materials or design solutions you want to avoid can save several rounds of unnecessary revisions.
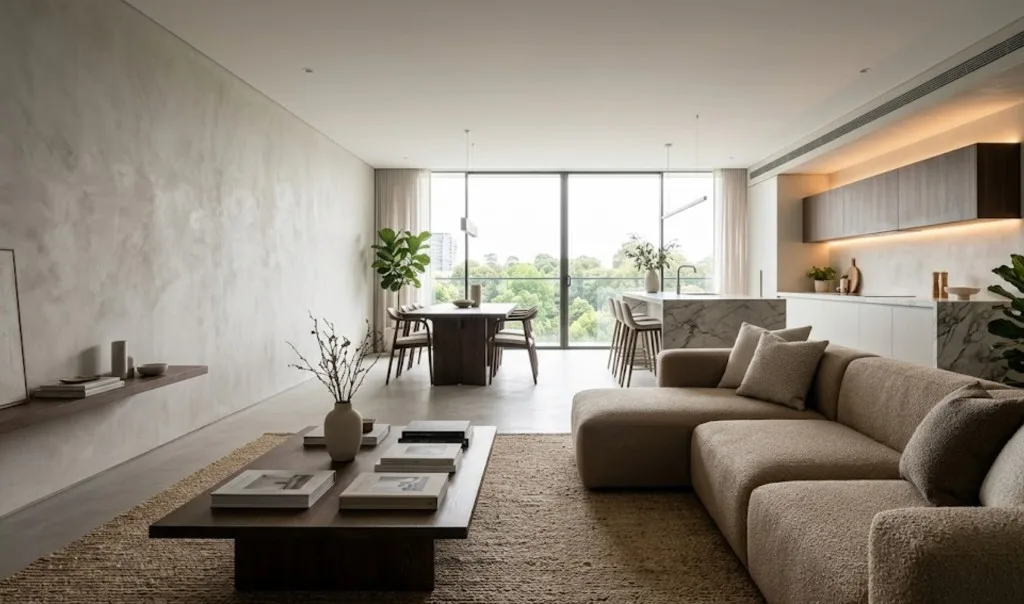
Project Scope and Requirements
Think about how much of the property you want to change.
The project may cover one room, an entire apartment, a house or a complete renovation with new partitions, plumbing, lighting and custom furniture.
Also consider practical requirements that are easy to overlook in inspiration images:
- working from home;
- children or pets;
- accessibility needs;
- frequent guests;
- storage volume;
- hobbies or specialist equipment;
- furniture or artwork that must remain.
These details influence planning long before colours and finishes are selected.
Desired Timeline
If you have a desired move-in date or renovation deadline, mention it from the beginning.
The timeline needs to account for both design and implementation. Contractor availability, approvals, custom furniture production and supplier lead times can all affect the programme.
Timing can influence specifications too. A product that works perfectly for the concept may not be appropriate if its delivery time conflicts with the construction schedule.
What to Prepare Before the First Consultation
You do not need a professional brief. A simple, organised project folder is enough.
Ideally, prepare:
- a floor plan or any available property drawings;
- current photos and, if useful, a short video walkthrough;
- an approximate renovation and furnishing budget;
- several inspiration images or a Pinterest board;
- a list of priorities and problems you want the design to solve;
- information about furniture, artwork or objects that must remain;
- any existing technical documentation;
- your expected timeline or move-in date.
The purpose is not to do the designer’s work in advance. It is simply to provide enough context for the first conversation to become specific and useful.
Create a List of Needs and Priorities
One of the most useful things you can prepare is a short hierarchy of priorities.
Separate what is essential from what would simply be nice to have.
For example, you may need more kitchen storage, a full-size dining table and a separate workspace, while a second guest room is optional.
When area or budget creates conflicts, this hierarchy gives the designer a clear basis for decision-making instead of forcing them to guess what matters most.
Document Existing Furniture and Items to Keep
If a dining table, piano, artwork, lighting fixture or sentimental family object will remain, tell the designer at the beginning.
Large pieces affect circulation and available wall space, while smaller personal objects can influence the visual concept.
Photos and dimensions are usually enough at the first stage.
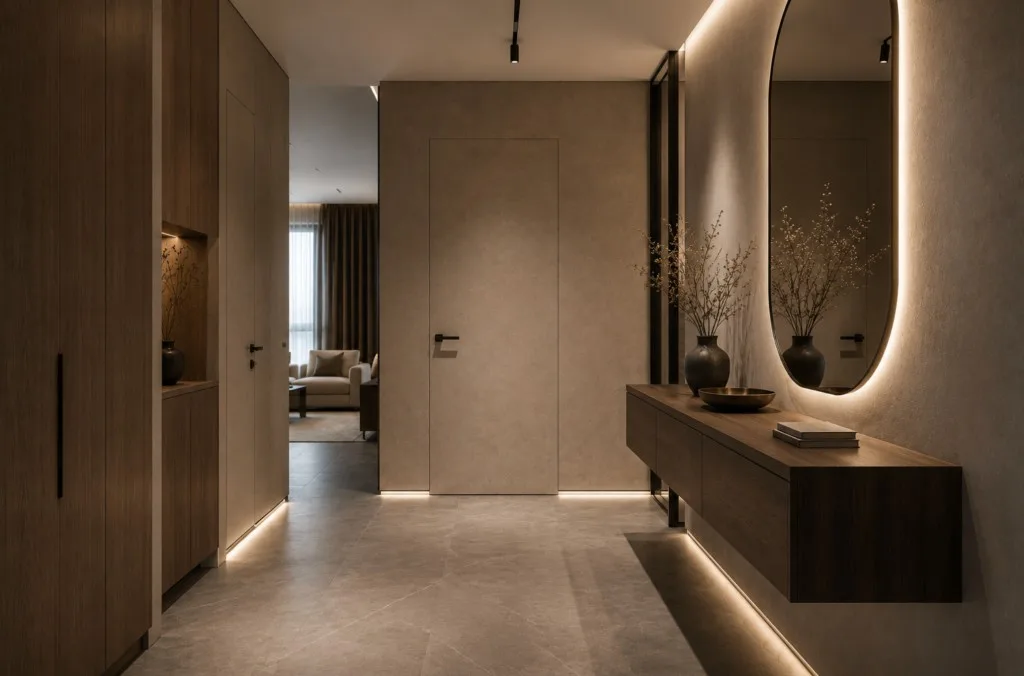
Share Existing Technical Information
For renovation projects, share any technical information already available from the owner, architect, contractor or building management.
Useful documents may include:
- known structural walls or columns;
- existing plumbing and drainage zones;
- heating and ventilation systems;
- electrical panel or capacity information;
- previous renovation drawings;
- building restrictions already identified.
The interior designer can coordinate the project around this information, while structural, electrical or mechanical decisions may still require confirmation from the relevant specialist.
What Questions Should You Ask an Interior Designer?
The first consultation is not only a chance for the designer to understand your project. It is also your opportunity to understand how the designer works.
A beautiful portfolio matters, but process, scope, responsibilities and communication matter just as much.
For a broader checklist, see how to choose an interior designer.
What Exactly Is Included in the Service?
Two services with similar names can include very different deliverables.
Ask whether the proposal includes space planning, visualisation, material and furniture selection, technical drawings, custom furniture details, site visits and design supervision.
Also clarify how revisions are handled and whether supplier or contractor coordination is included.
How Does the Design Process Work?
A professional workflow should have clear stages and approval points.
At Rony Büro, planning decisions are resolved before detailed visual development because furniture placement affects lighting, electrical points, custom furniture and later technical drawings.
Ask how feedback is collected, when revisions are made and what needs to be approved before the project moves to the next stage.
How Much Does Interior Design Cost?
Interior design can be priced by area, fixed scope, hourly work or a combination of methods.
The important question is not only the total fee, but what that fee includes.
The design fee should also be considered separately from construction, engineering, furniture and material costs unless the proposal explicitly states otherwise.
See how much an interior designer costs or try our design calculator.
How Long Does the Project Take?
There is no universal duration for an interior design project.
A single room, an apartment and a full house renovation require different levels of planning and documentation.
Ask how the programme is divided between briefing, layout development, concept, visualisation and technical drawings. Client approval time also matters because delayed feedback can move every subsequent stage.
Implementation timing should be considered separately from the design programme because it also depends on contractors and suppliers.
What You Do Not Need Before Hiring a Designer
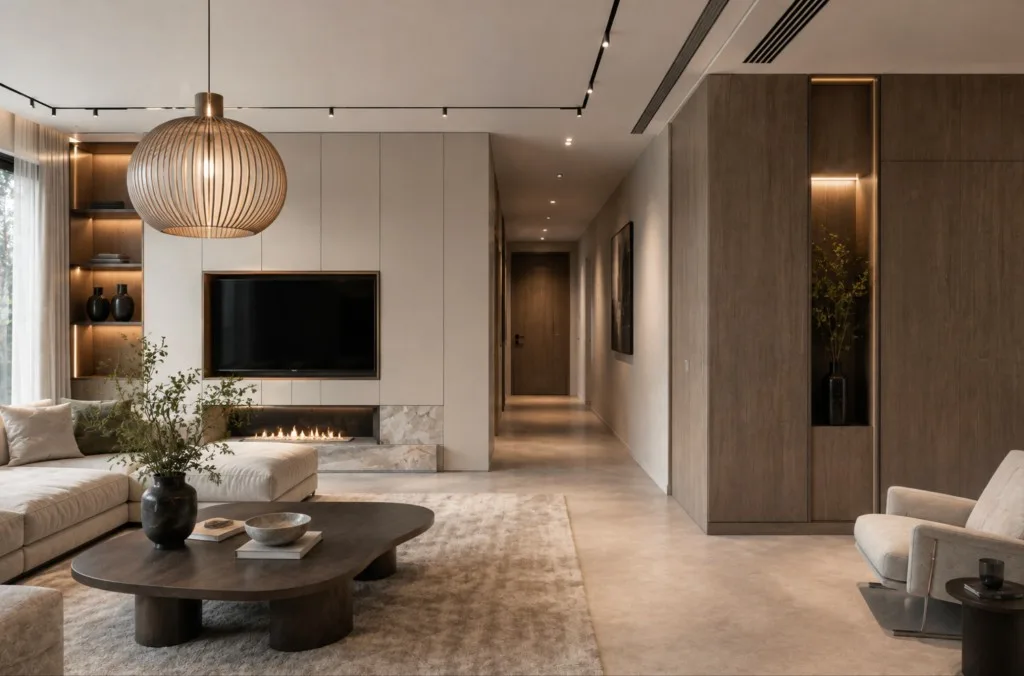
Many clients delay contacting a designer because they think they need to have everything figured out first. You do not.
Before the first meeting, you do not need:
- a finished colour palette;
- a complete shopping list;
- a final furniture selection;
- perfectly measured drawings prepared by yourself;
- one clearly defined interior style;
- answers to every technical question.
These are exactly the kinds of decisions that should be developed during the design process.
What matters at the beginning is that the designer understands the property, your priorities, your constraints and the result you want to achieve.
How to Start Your Interior Design Project
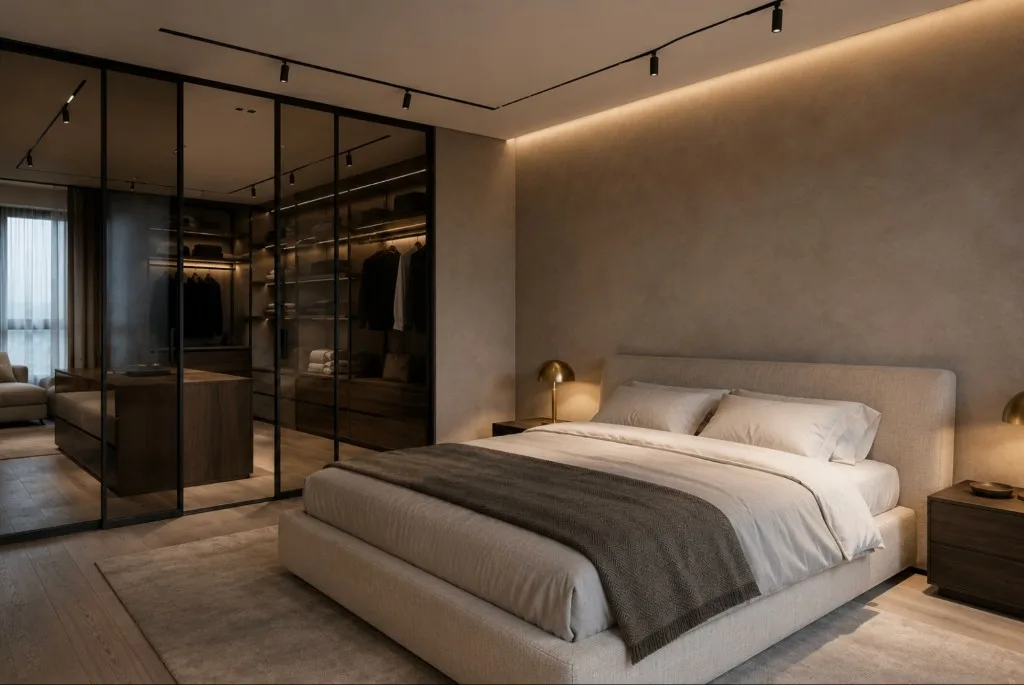
A good first step is to gather the available information in one place: plan, photographs, approximate budget, references, priorities and expected timeline.
Once this information is reviewed, the designer can define the appropriate scope of work, identify what still needs to be verified and begin the planning stage.
Starting with clear inputs does not mean every decision is fixed from day one. It simply creates a stronger foundation for the decisions that follow — from furniture placement and lighting to technical drawings and implementation.
Planning a Project with Rony Büro?
If you are preparing to renovate an apartment or house, you can contact Rony Büro before every detail is decided.
We can review the property, clarify the required scope and explain what information is needed before design development begins.
You can also explore our portfolio, residential interior design services, online vs offline collaboration guide and project calculator before the first consultation.