Residential design
Your home, designed around how you actually live
A complete project for an apartment or a house — from the first conversation to the day you move in. One partner for analysis, design, drawings and the building site.
Who it's for
- Owners renovating an apartment or house
- Expats and international families settling in
- Busy professionals who want to delegate the process
Typical timeline
2–3 months for design, then the works
How we work
Step by step
Discovery & analysis
We start with how you actually live — not with style. Who uses each room, how a weekday morning runs, what drives you mad in your current home, what you'd never give up.
- Free introductory consultation
- Lifestyle interview and functional brief
- On-site measurements and technical assessment
- Budget framework agreed before design starts
You get: a written brief, realistic budget expectations and first planning directions.
Layout & concept
Two or three layout options, then the concept: light, materials, colour, atmosphere. We iterate until the plan fits your life — moving a wall on paper costs nothing.
- Space planning with alternative layouts
- Mood board and concept direction
- Material and colour palette
- Lighting scenarios room by room
You get: an approved layout and a concept you can picture yourself living in.
Visualization
Photorealistic renders of every room, built from the same model as the drawings — so what you approve is what gets built, down to the socket positions.
- 3–4 views per room
- Real, orderable products with real prices
- Revisions until you are happy
You get: images of your future home you can walk through in your head.
Technical documentation
The stage that decides whether your renovation goes smoothly. A complete Revit BIM set — around 20 drawings — that contractors quote against and build from.
- Demolition and construction plans
- Electrical, lighting and switch layouts
- Plumbing and HVAC positioning
- Ceiling, flooring and wall elevations
- Furniture drawings and full specifications
You get: a documentation set that removes guesswork — and surprise invoices — from the site.
Realization & supervision
Optional, and the reason most clients sleep at night. We help choose contractors, order materials, visit the site and check that what's built matches what you approved.
- Contractor selection and quote comparison
- Material and furniture procurement
- Site visits twice a month
- Quality control against the drawings
- Final walkthrough together
You get: a finished home — without spending your evenings managing it.
What you receive
Everything in the package
- Functional brief and lifestyle analysis
- Two to three layout options
- Mood board and design concept
- Complete material and colour palette
- Photorealistic visualizations of every room
- Full Revit BIM documentation set
- Furniture and lighting specifications
- Shopping list with suppliers and prices
- Author's supervision during realization
- Final walkthrough and handover
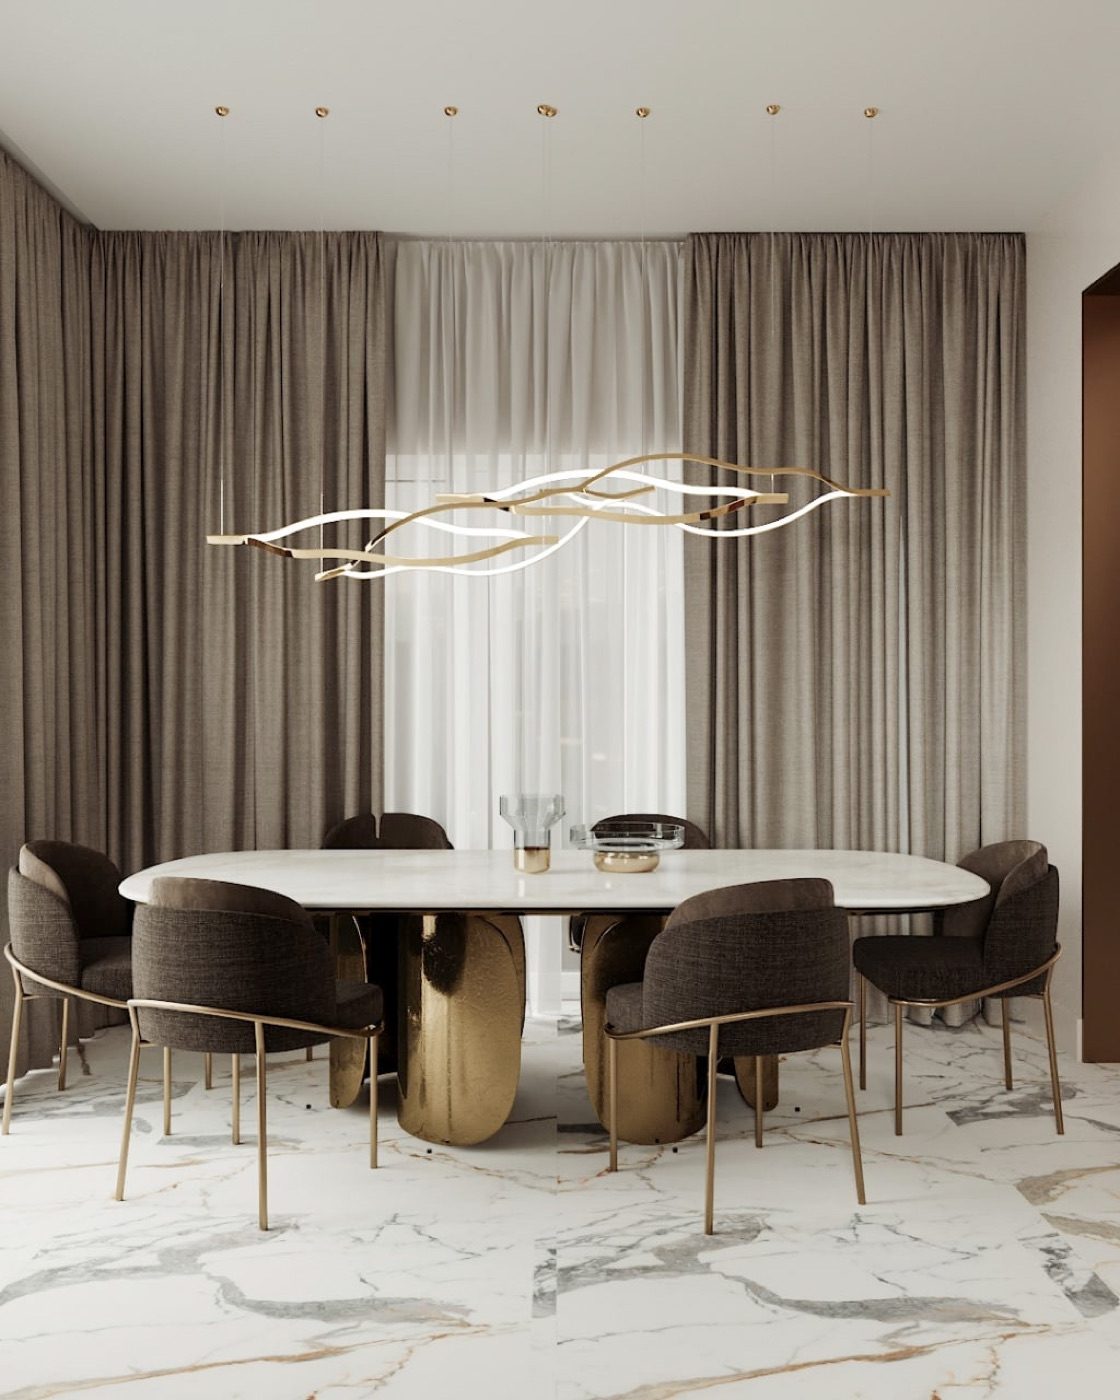
From the portfolio
Relevant projects
Good to know
Frequently asked
How long does a full apartment project take?
Design and documentation usually take 2–3 months from the first meeting to a complete drawing set. Construction adds 2–6 months depending on scope. We plan around contractor availability from the start.
Can you work if I live abroad and cannot attend meetings?
Yes. Most of our process is digital — video calls, shared boards, online approvals. We handle the on-site part: measurements, contractor meetings and supervision visits.
What if I only need part of this?
Every stage can stand alone. Some clients take the concept and documentation and manage realization themselves; others hand over everything. We agree the scope before starting.
Do you work with my existing furniture?
Of course. We measure and integrate pieces you want to keep — often they set the direction for the whole room.
No pressure, no obligations
Let's talk about your project
The first consultation is free — you'll leave with a clearer picture, whether we work together or not.