Commercial design
A space that works for your business, not just your Instagram
Restaurants, cafés, retail, beauty, clinics and offices — designed around guest flow, revenue per square meter and the brand you're building.
Who it's for
- Restaurant, café and bar owners
- Retail, showroom and beauty businesses
- Clinics, offices and growing chains
Typical timeline
2–4 months for design, then fit-out
How we work
Step by step
Business analysis
Before layouts: what the space must earn. Guest flow, seats per square meter, service paths, peak hours, what your brand promises before anyone reads a word.
- Free introductory consultation
- Business goals, target guest and positioning
- Capacity and customer journey analysis
- Site survey and technical constraints
- Budget framework and opening date
You get: a brief tied to revenue, not just aesthetics.
Concept & brand fit
The idea the space is built around — and how it carries your brand. Layout options tested against real operations: can staff move, can guests find the entrance, does the queue block the till.
- Zoning and layout options with capacity counts
- Concept board tied to your brand identity
- Material palette that survives commercial use
- Lighting scenarios for day and evening
You get: an approved concept your team and your landlord both understand.
Visualization
Photorealistic views of the finished space — for you, for investors, for the landlord, and for the marketing you will run before opening day.
- Key views of every zone
- Real, specified products and finishes
- Images you can use for pre-opening promotion
You get: a space you can show before it exists.
Technical documentation
A complete Revit BIM set coordinated with engineers — ventilation, extraction, water supply for food points, refrigeration, electrics. The drawings your fit-out team quotes and builds from.
- Construction and demolition plans
- Coordination with HVAC, electrical and plumbing engineers
- Custom joinery and bar/counter drawings
- Equipment placement and specifications
- Documentation for permits and inspections
You get: a set that holds up to contractor quotes and safety approvals.
Fit-out & supervision
The stage where delays cost you rent. We keep the site aligned with the drawings and the schedule aligned with your opening date.
- Contractor selection and quote comparison
- Equipment and material procurement
- Regular site visits and progress control
- Quality control against the documentation
- Snagging list and handover
You get: an opening that happens on schedule, not two months late.
What you receive
Everything in the package
- Business and capacity analysis
- Zoning with layout alternatives
- Brand-aligned design concept
- Commercial-grade material palette
- Photorealistic visualizations
- Full Revit BIM documentation
- Engineering coordination
- Custom joinery drawings
- Equipment specifications and budget
- Site supervision through opening
From the portfolio
Relevant projects
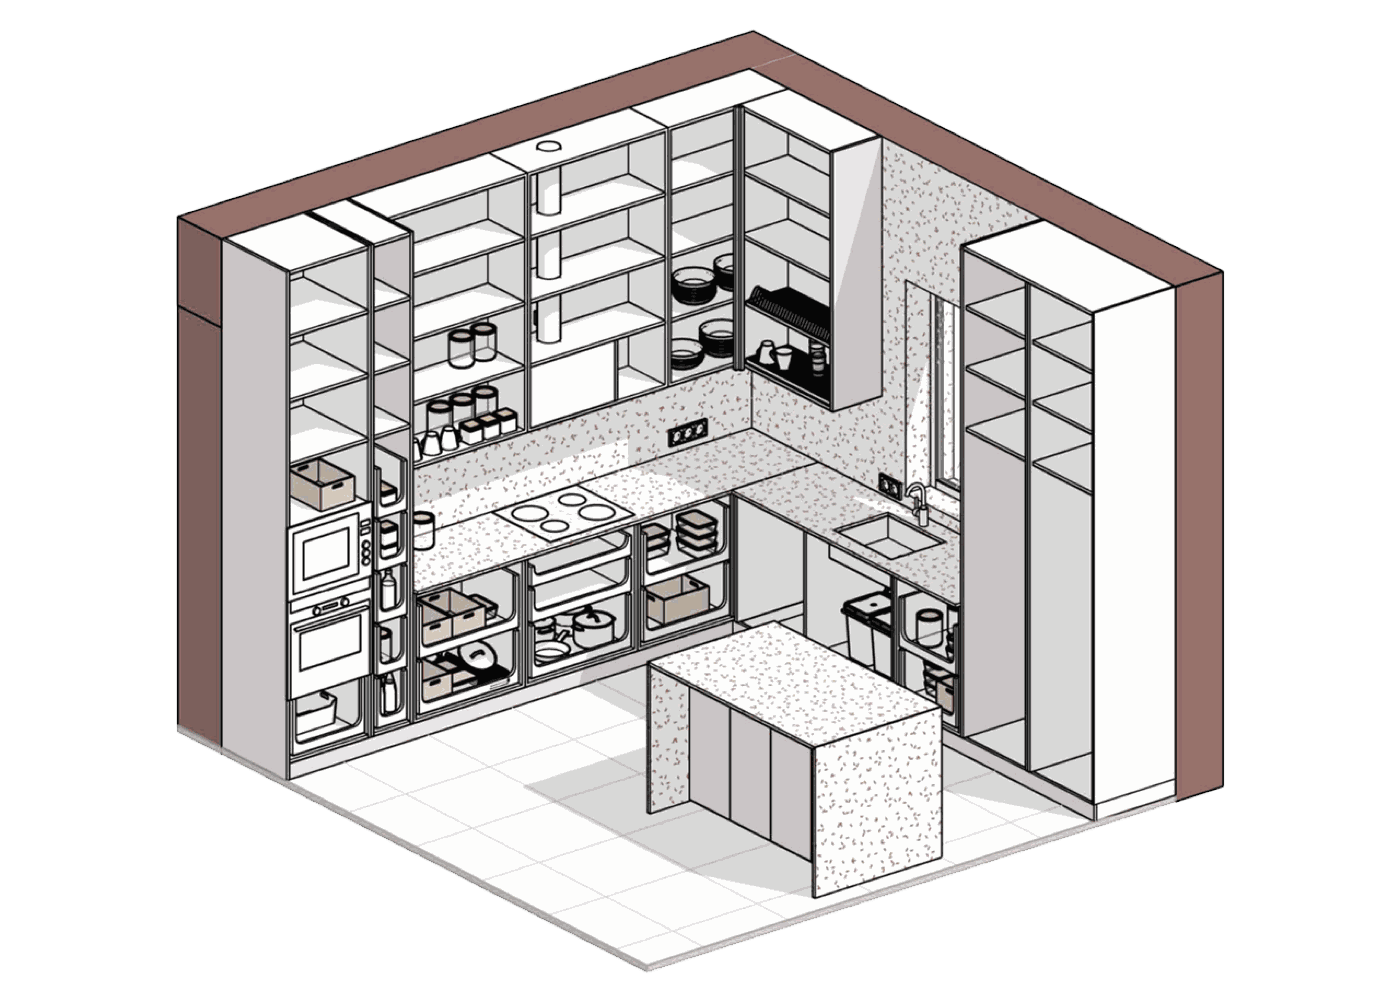
Kitchen — storage worked out to the last drawer
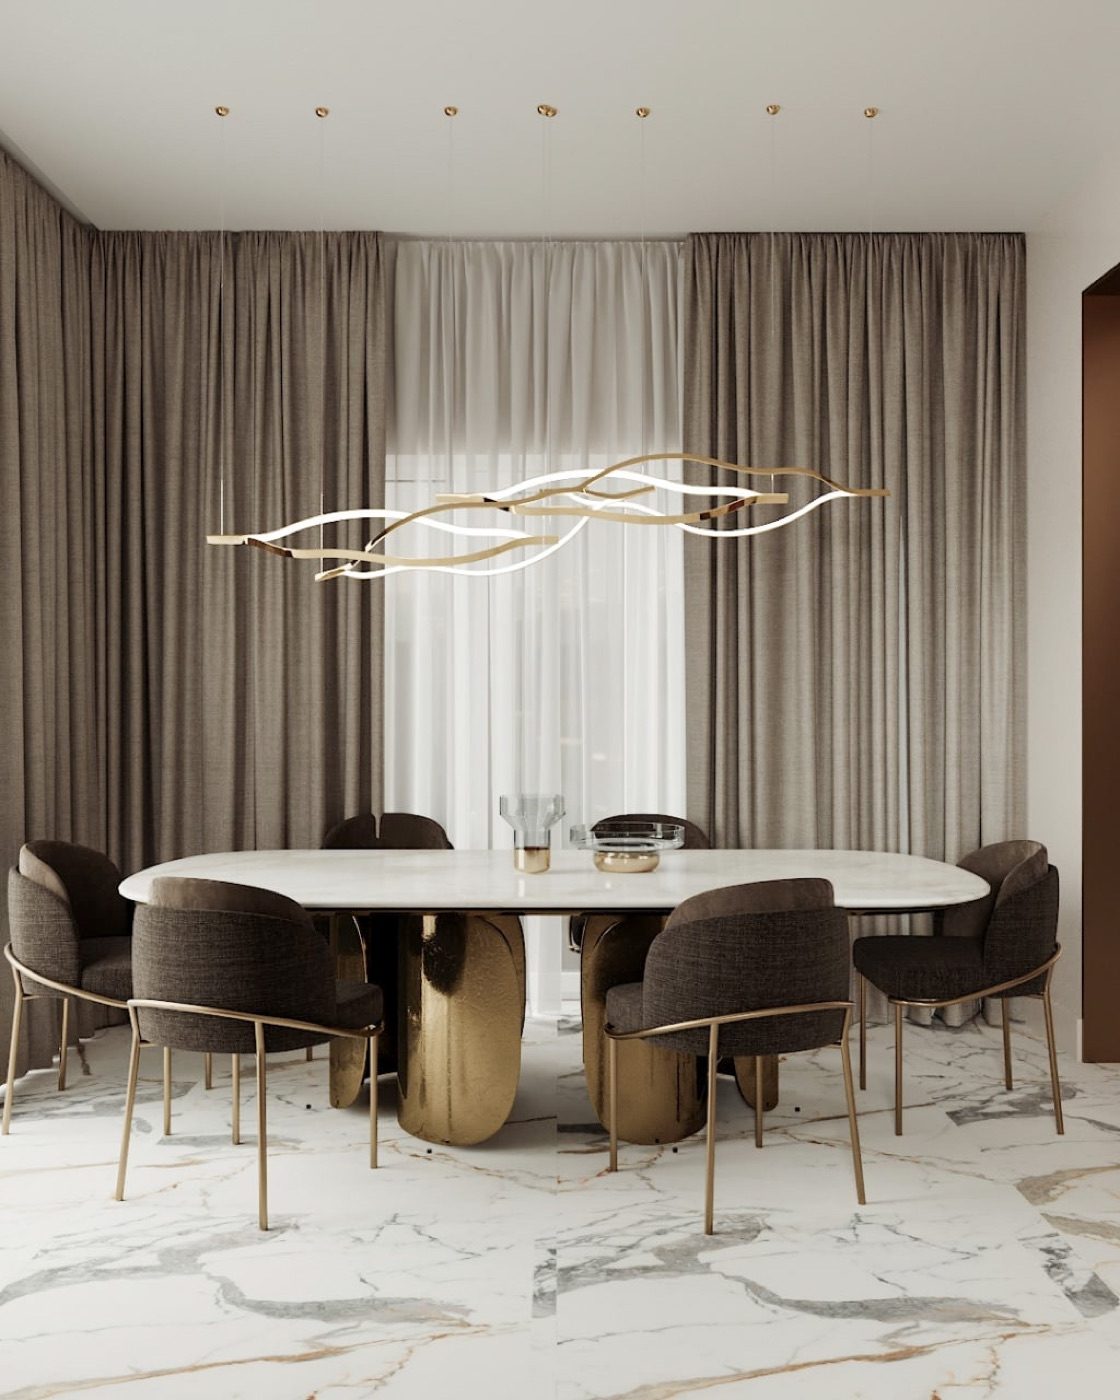
Dining room with marble and brass
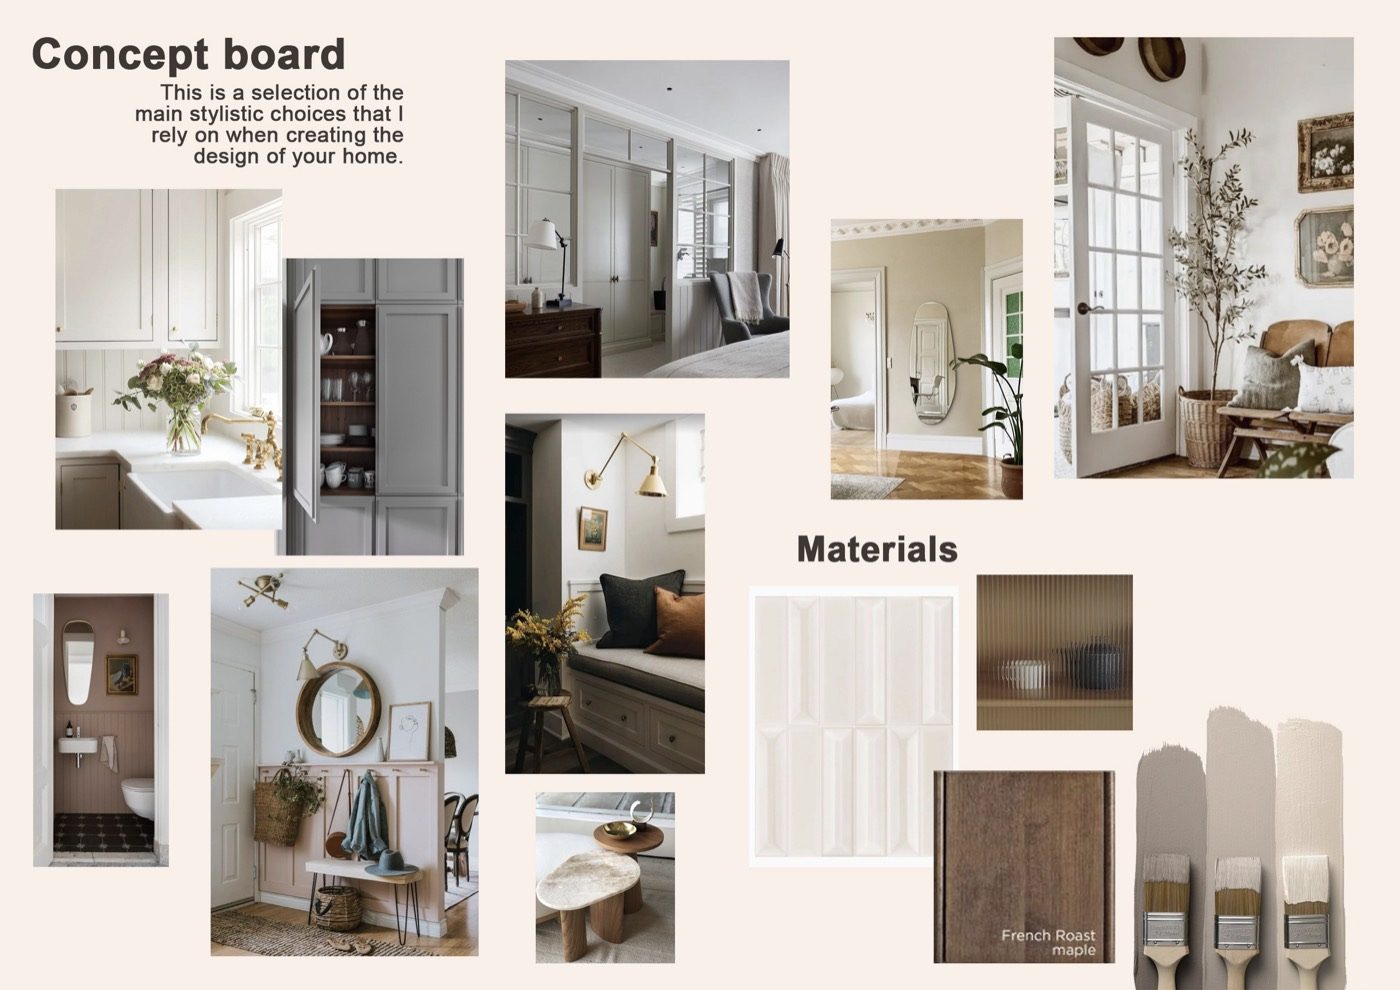
Concept board — defining the direction
Good to know
Frequently asked
Can you work within our existing brandbook?
Yes — and it usually makes the project faster and cheaper, because the visual direction is already decided. If you have an approved interior guideline, the design cost drops significantly. Our commercial calculator accounts for this.
We are opening several locations. Can you standardise the concept?
That is one of our strongest formats. We design the first location as a replicable standard, then adapt it to each new site. Repeat locations are priced substantially lower than the first.
Who handles ventilation, electrics and permits?
Licensed engineers do the engineering; we coordinate them and integrate their work into one documentation set. Engineering contractors are quoted separately and aren't included in the design fee.
How fast can you work if our rent-free period is short?
Tell us the opening date at the first meeting. We can front-load layout and key drawings so demolition and rough works start while detailing continues.
No pressure, no obligations
Let's talk about your project
The first consultation is free — you'll leave with a clearer picture, whether we work together or not.