Residential
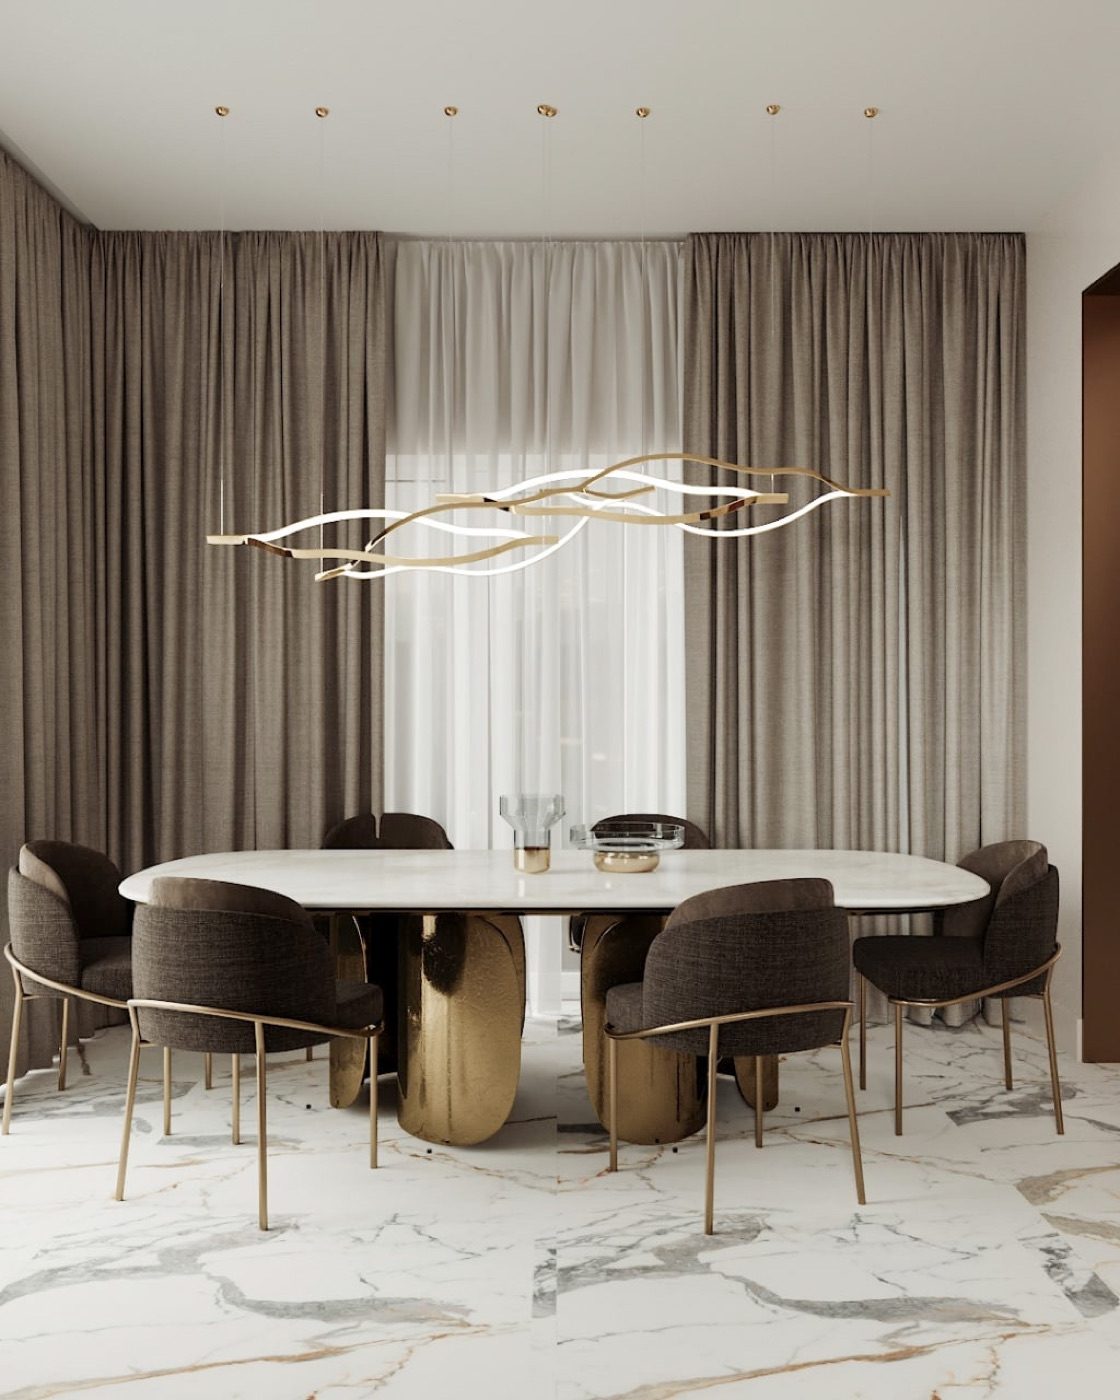
Dining room with marble and brass
A private house where the dining area had to work both for everyday family meals and for hosting. Sculptural lighting, a marble table and soft textiles keep the room warm despite the hard surfaces.
Portfolio
A design project is not only the final picture — it's the layout decisions, the documentation and the concept underneath. Here is all three.
Residential
A private house where the dining area had to work both for everyday family meals and for hosting. Sculptural lighting, a marble table and soft textiles keep the room warm despite the hard surfaces.
Residential
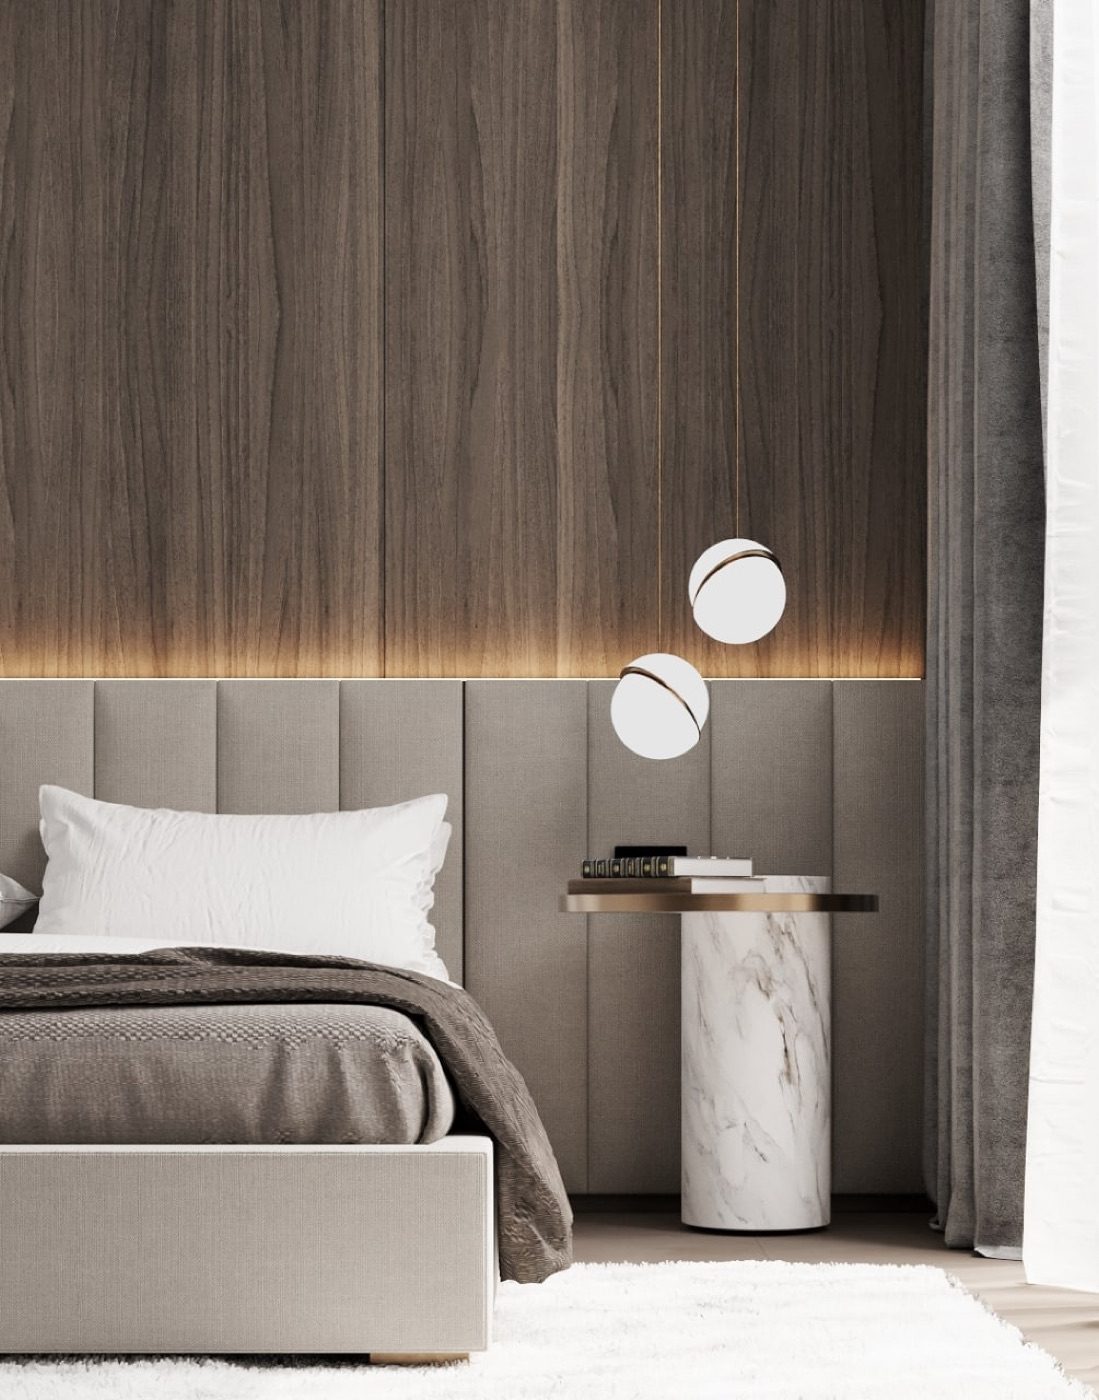
Walnut panelling with a concealed light line above an upholstered headboard. Every material and fixture was specified with a real supplier and price before a single wall was touched.
Technical
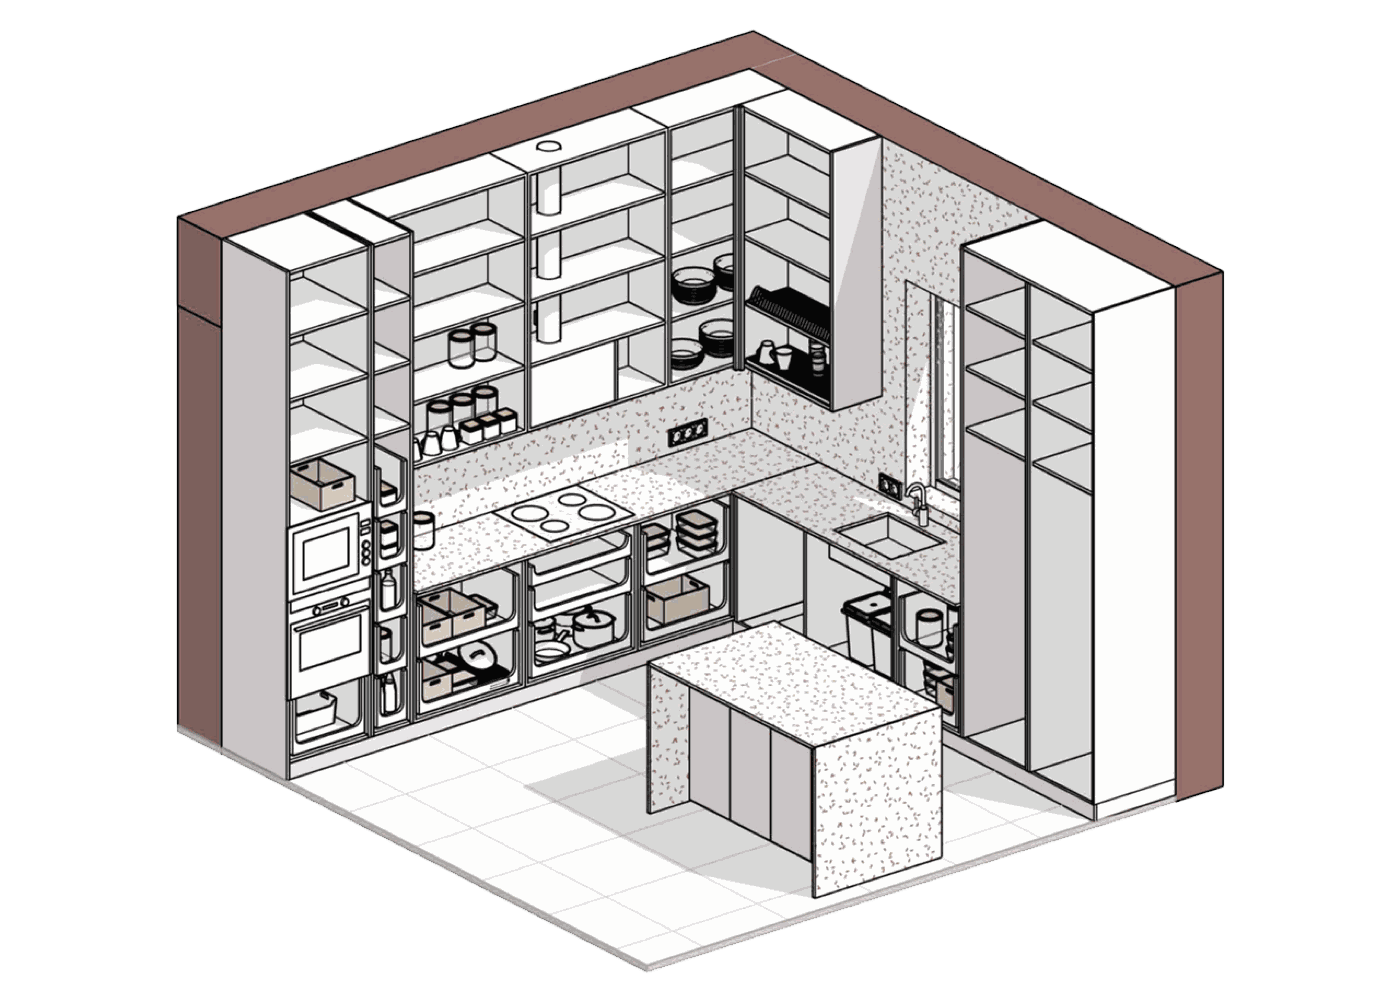
An isometric cut-away showing exactly what goes into every cabinet — appliances, waste sorting, storage for what the family actually owns. This is the drawing joiners build from.
Technical
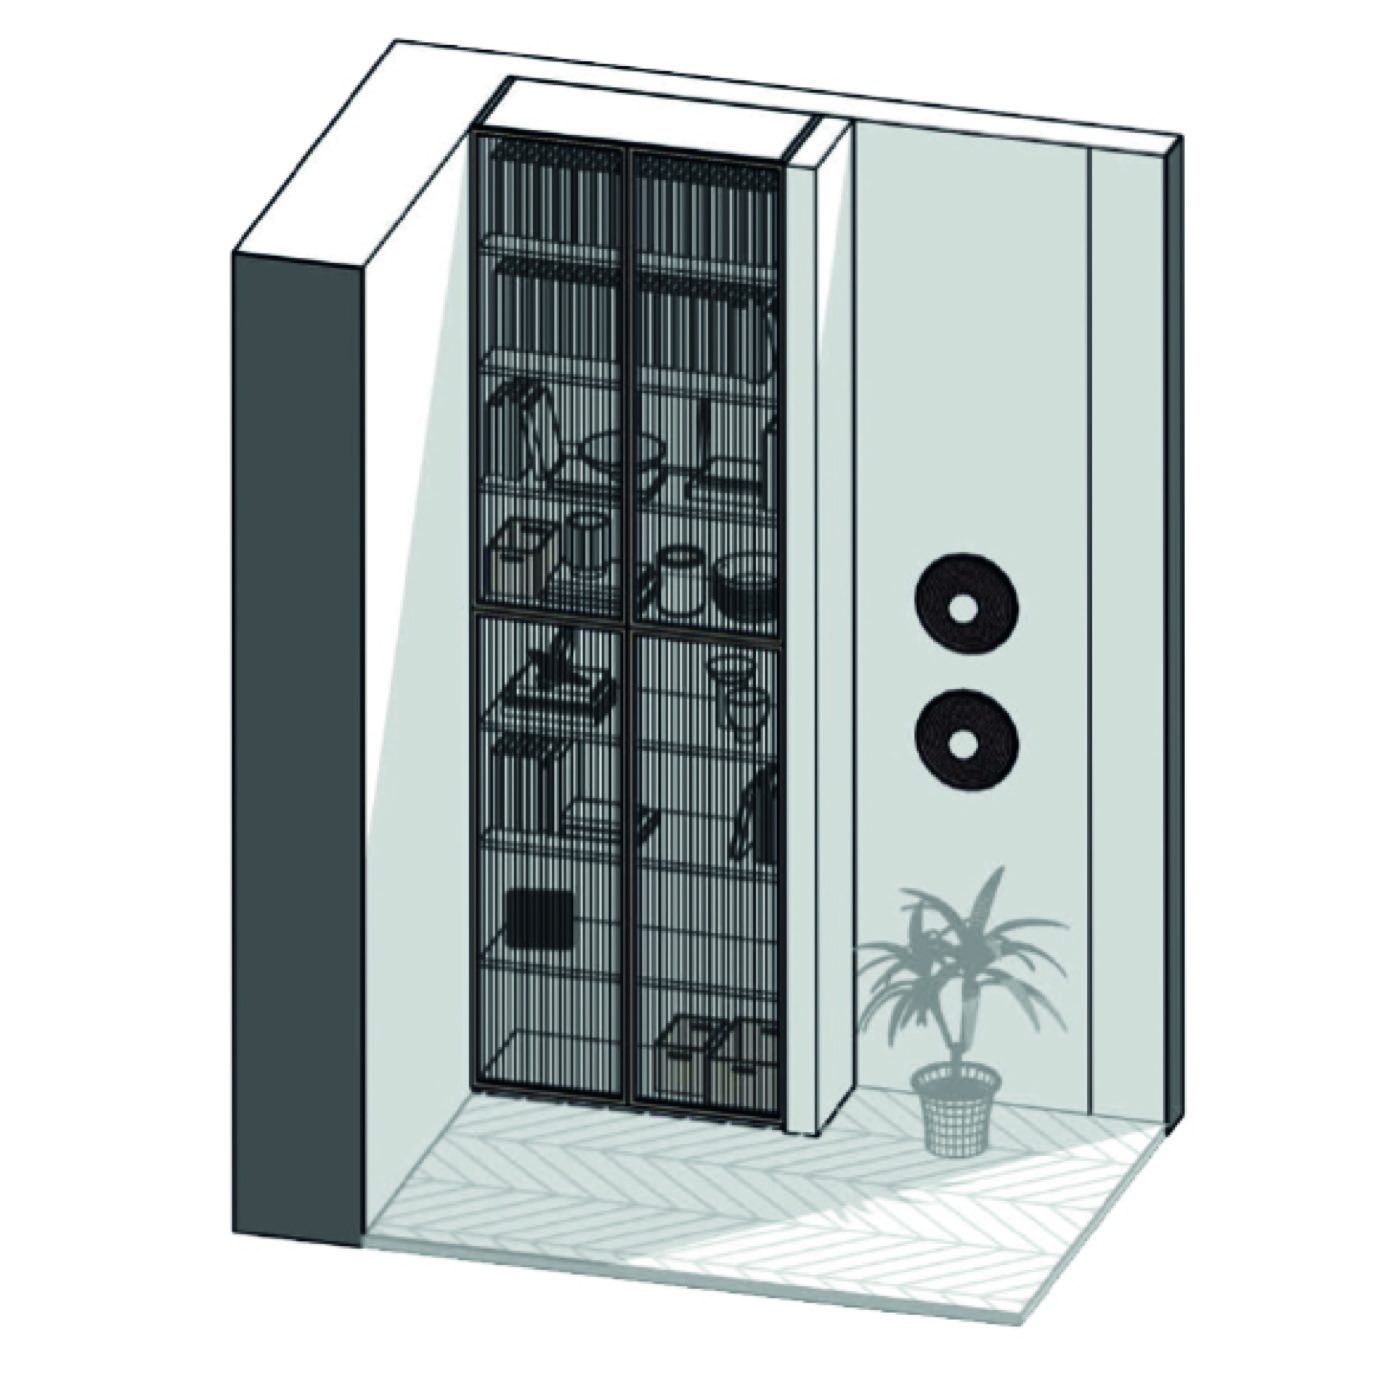
A full-height storage wall designed around a specific collection of objects, with a herringbone floor and integrated speakers planned in from the start.
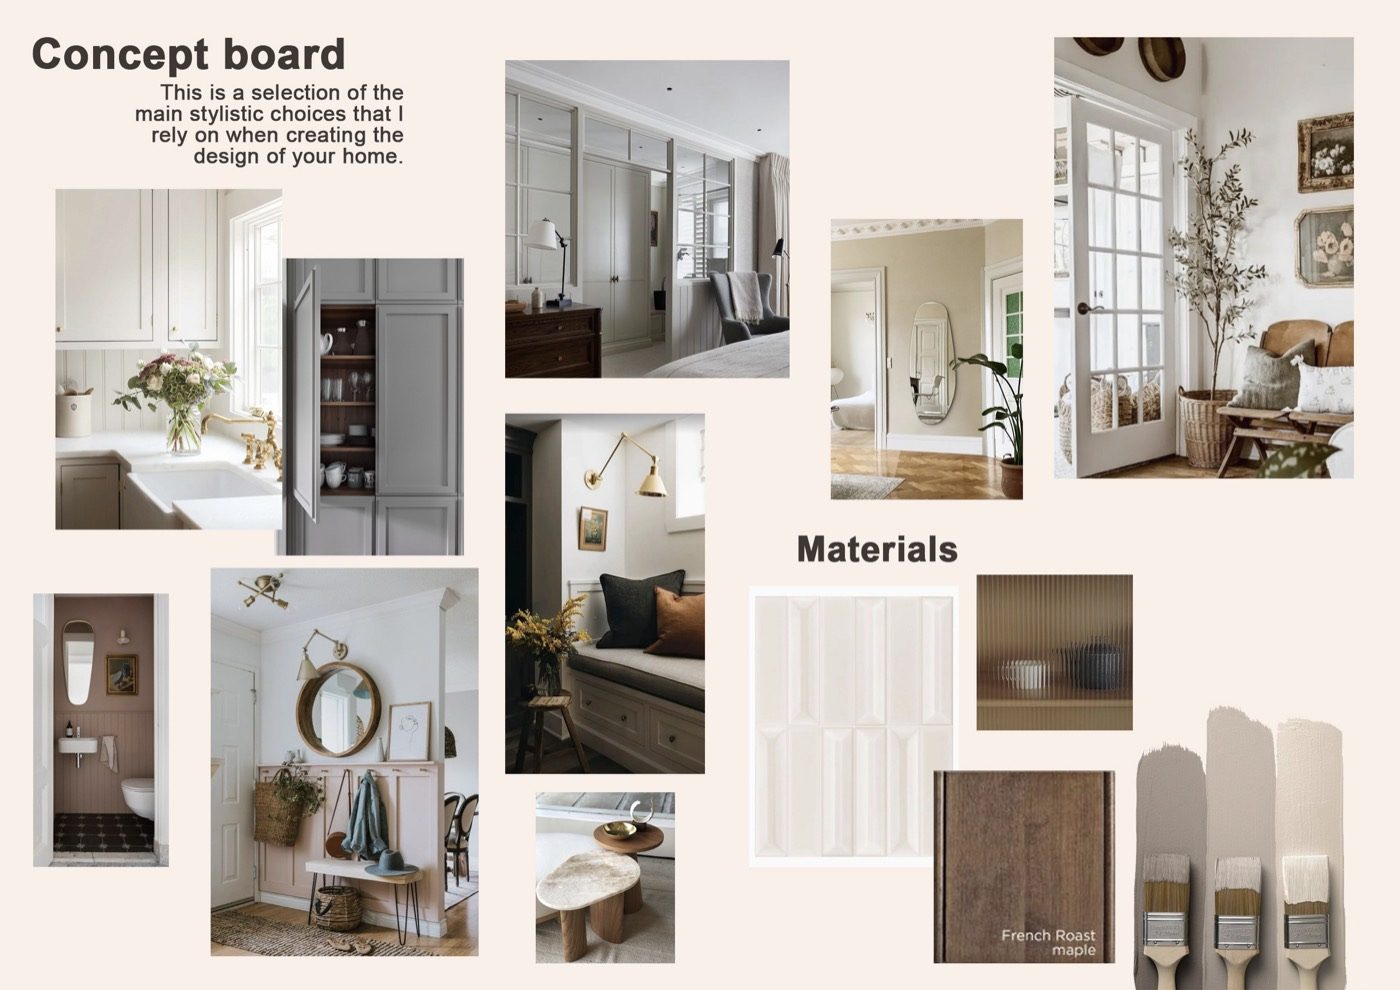
Process
Before layouts and materials, every project gets a concept: the idea the space is built around. This is what clients approve before we go into technical work.
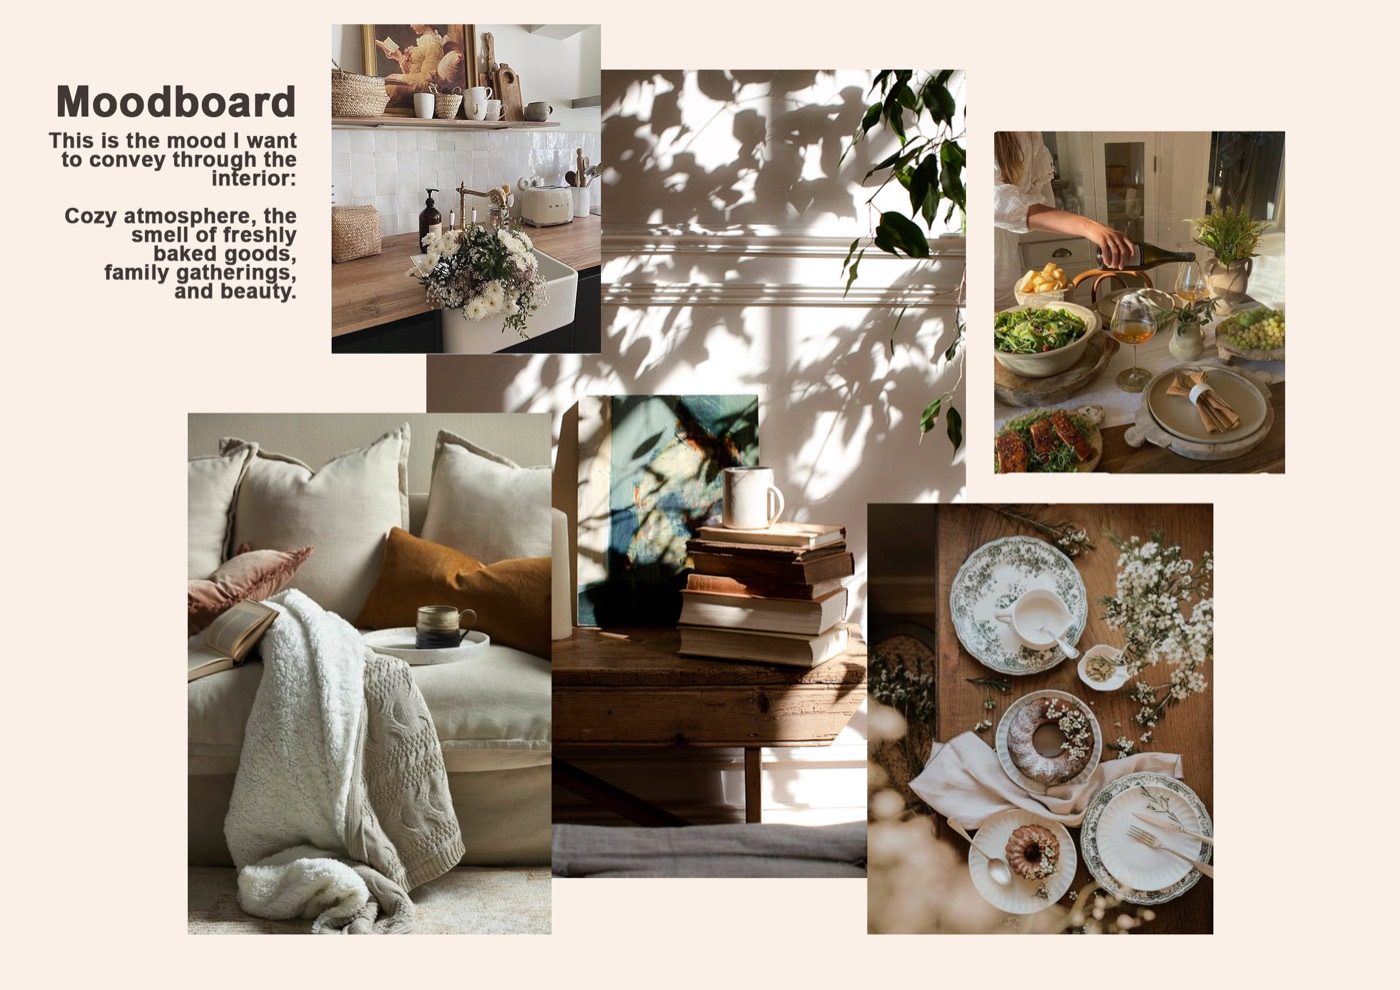
Process
"Cozy atmosphere, the smell of freshly baked goods, family gatherings, and beauty." A mood board translates what a client says into something we can design against.
Your project could be next
Book a free consultation, or get an instant ballpark with the calculator.

Veronika Zavhorodnia
Online
Hi 👋
Let me know if you have any questions about your space — I'm here to help!
This page is also available in
Your choice about cookies
This site works without tracking. We only ask about the booking calendar, which is loaded from Calendly and sets its own cookies.
Read the Privacy Policy →What you allow
You can change this at any time — the link sits in the footer of every page.
Remembers this choice and your language. Nothing leaves the site and nobody is tracked.
Loads the scheduling calendar from Calendly so you can pick a time on the page. Calendly sets its own cookies and sees your visit. Decline it and you can still book by WhatsApp or email.