Cost calculator

What we do

From first analysis to a finished space — choose how far we go together

Every service can stand alone, or combine into a single full-service journey where you have one responsible partner for everything.

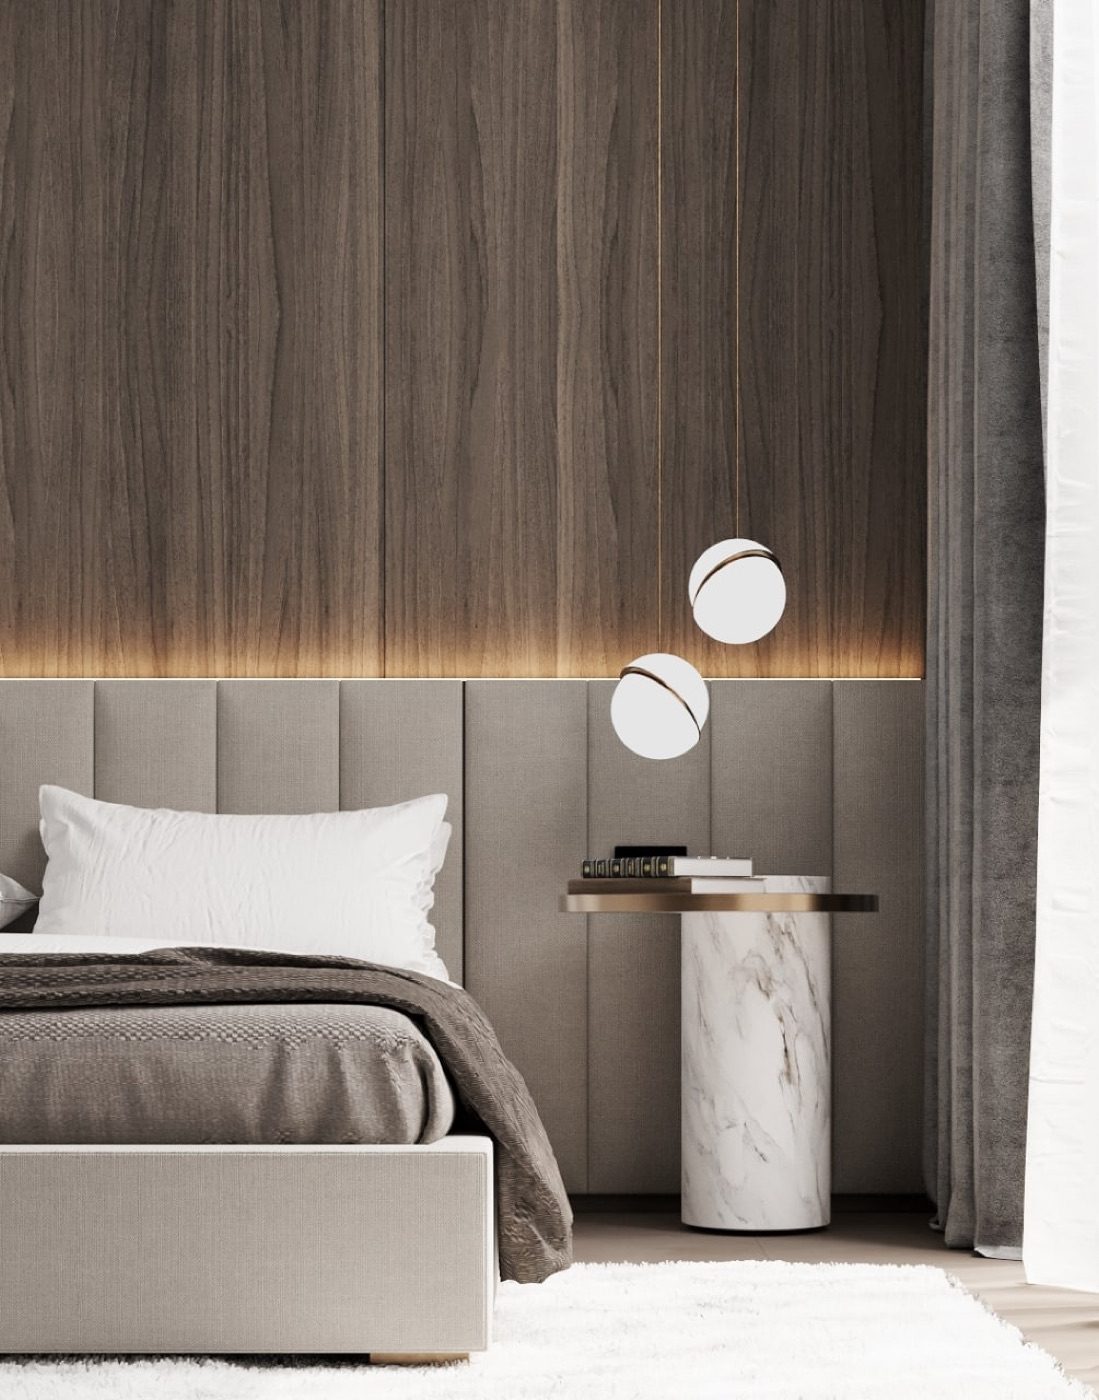
Bedroom interior with walnut panelling

01

For homeowners & expats

Residential Interior Design

Full-service design for apartments and houses — from the first conversation to a home that fits the way you actually live.

  • Lifestyle analysis and functional brief
  • Space planning and layout options
  • Design concept, materials and lighting
  • Realistic 3D visualizations
  • Complete technical documentation (Revit BIM)
  • Furniture and materials specification

Ideal if you bought or are renovating a home in Belgium or Benelux and want one professional to guide the whole process.
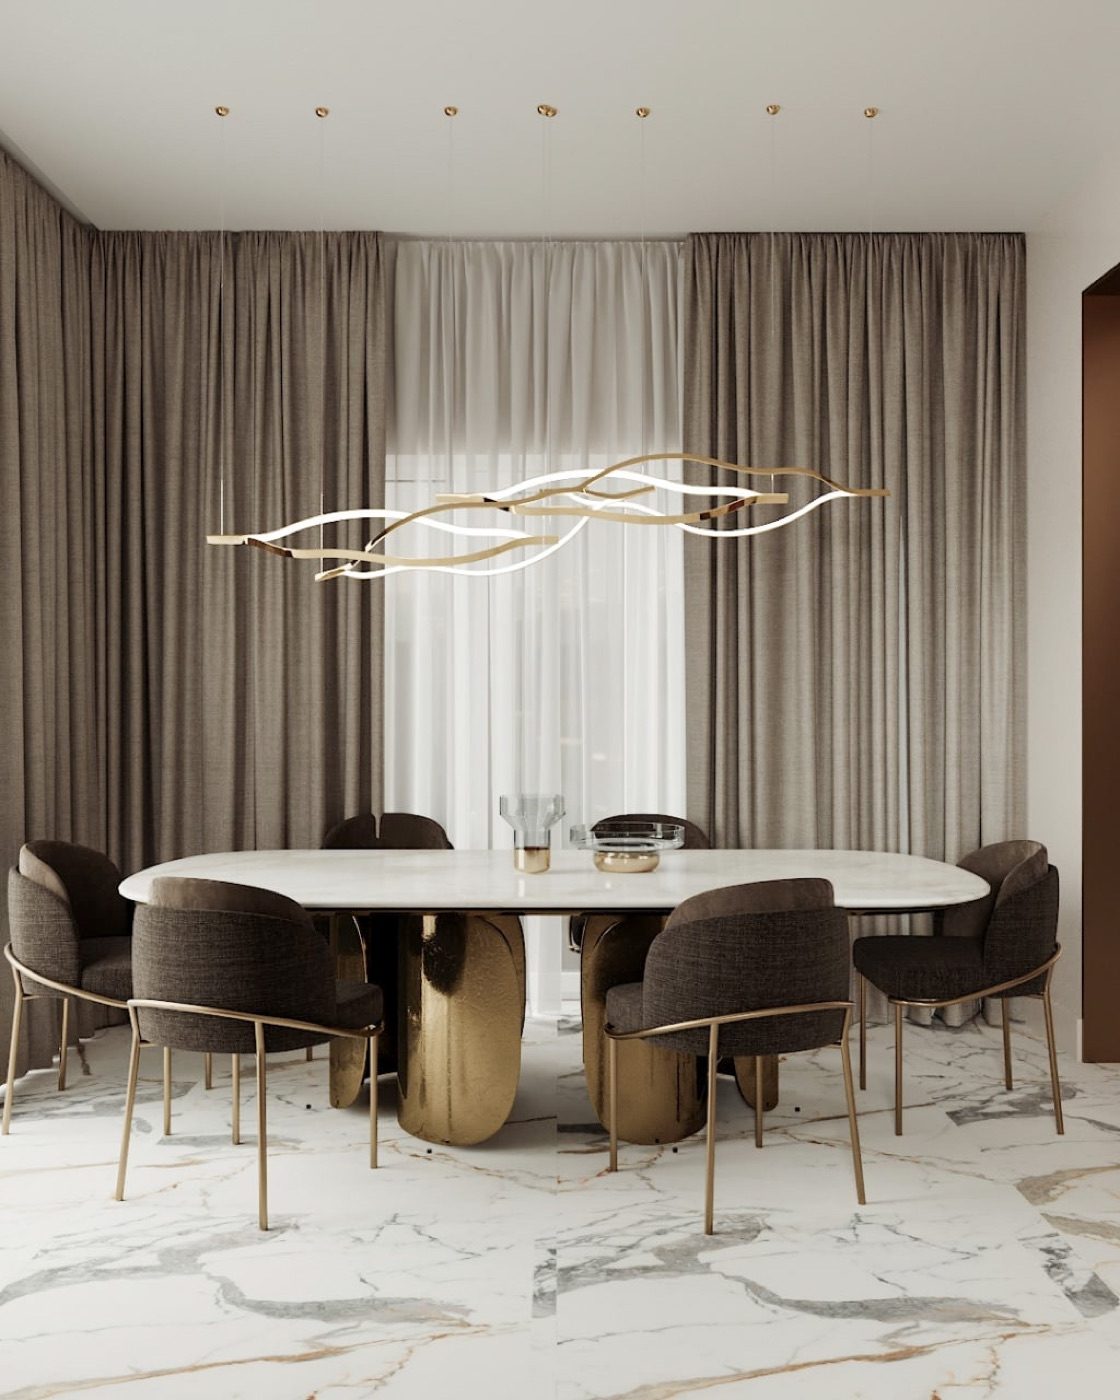
Interior with marble table and sculptural lighting

02

For business owners

Commercial Interior Design

Restaurants, clinics, beauty spaces, offices and retail — interiors designed to strengthen your brand and support your business goals.

  • Business goals and customer journey analysis
  • Concept that reinforces your brand
  • Space planning for real operations
  • Technical documentation for contractors
  • Materials that survive commercial use
  • Support through realization

Design here is a business tool: it influences visitor behaviour, customer experience and your team’s efficiency.

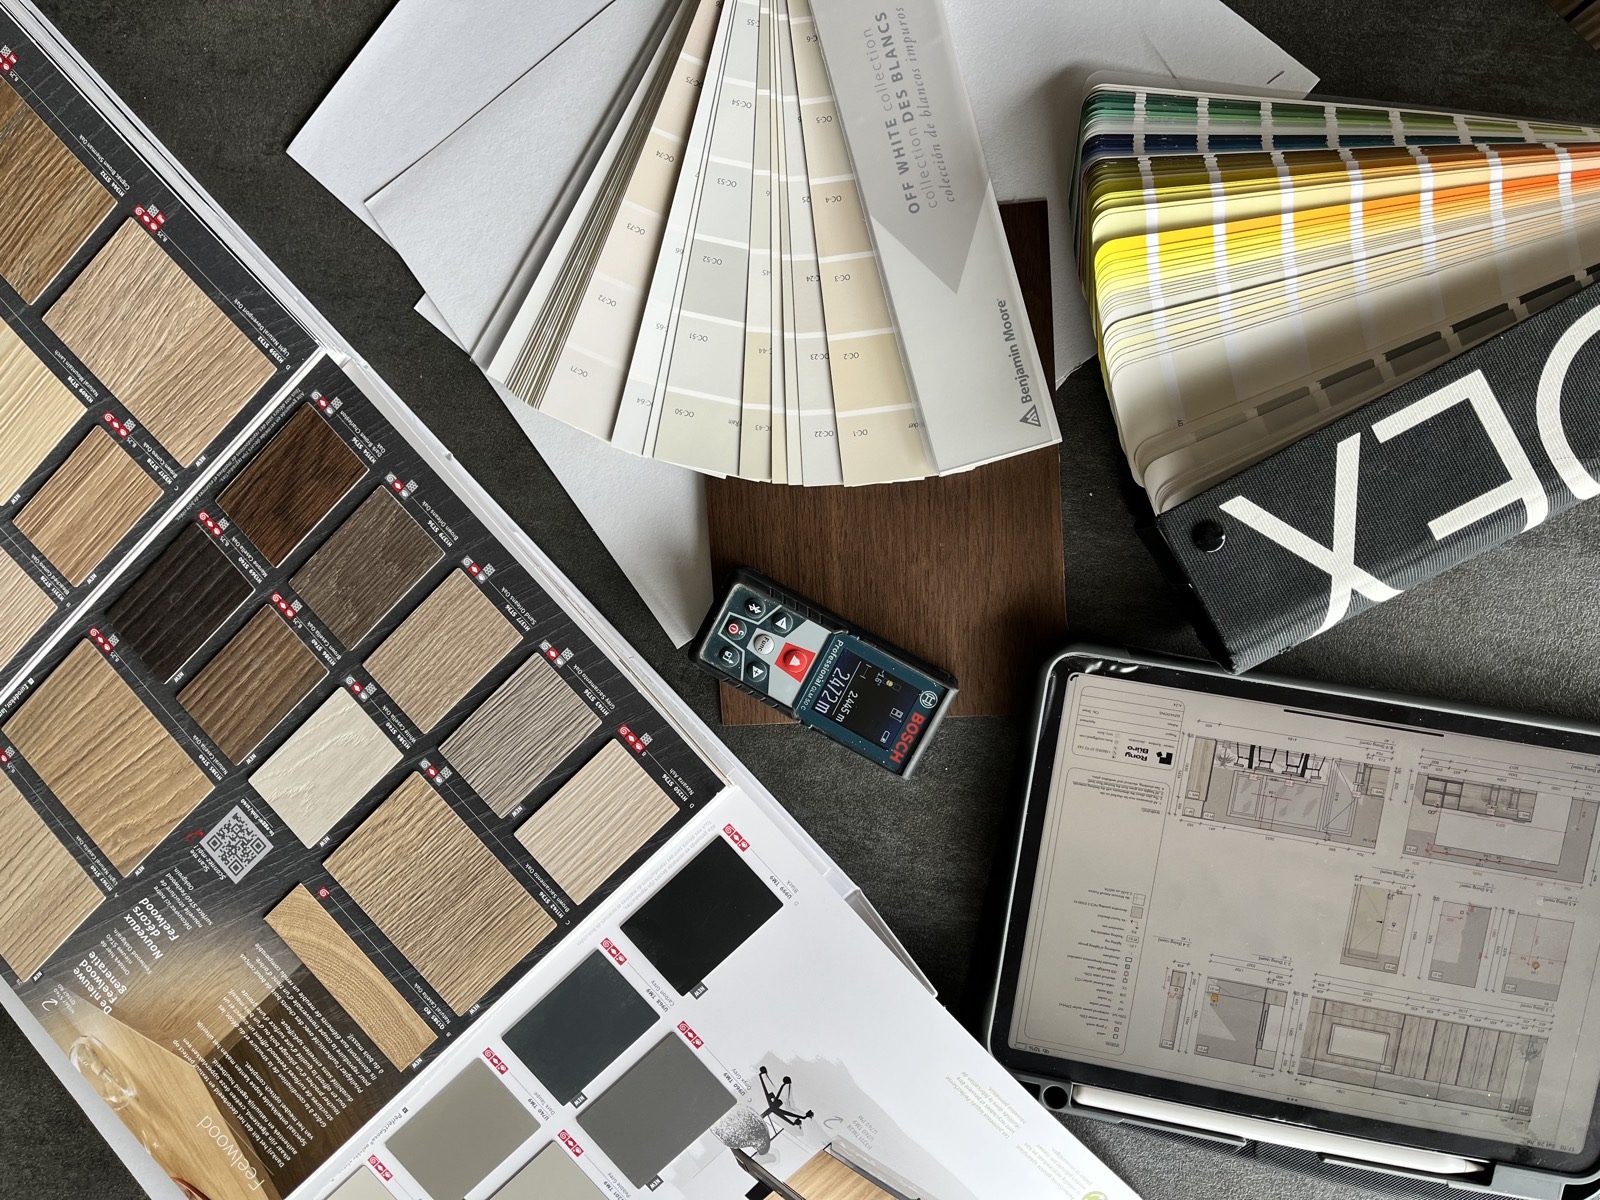
Material samples and drawings during realization

03

Full service

Turnkey Renovation Support

One partner for the entire journey: design, documentation, contractors, materials, budget and supervision — while you live your life.

  • Everything from the design packages
  • Help with contractor selection and quotes
  • Materials ordering and procurement
  • Site visits and author’s supervision
  • Quality control against the documentation
  • Support until the space is complete

Made for busy people and international clients who want to delegate the process to someone who knows the local market.

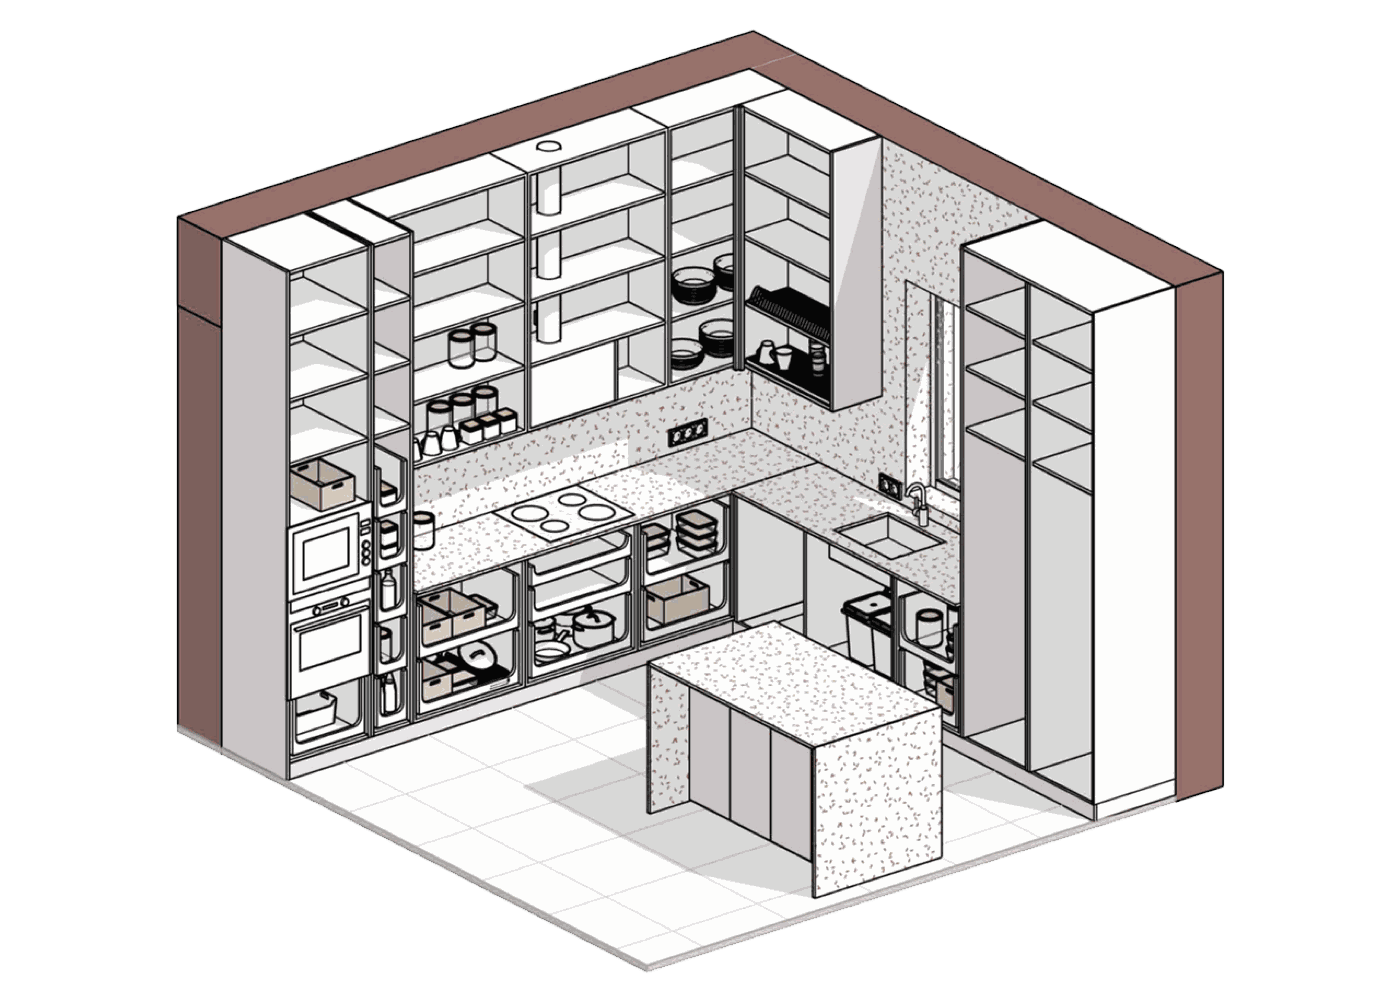
Isometric BIM drawing of a kitchen

04

For architects, contractors & developers

Technical Documentation & BIM

Revit BIM modelling, families, construction details and complete drawing sets — documentation that building teams can actually build from.

  • Revit BIM modelling and family creation
  • Construction details and nodes
  • Complete working drawing sets
  • Specifications and schedules
  • Coordination with engineers

Available as a standalone service — including for other studios and developers who need strong technical execution.

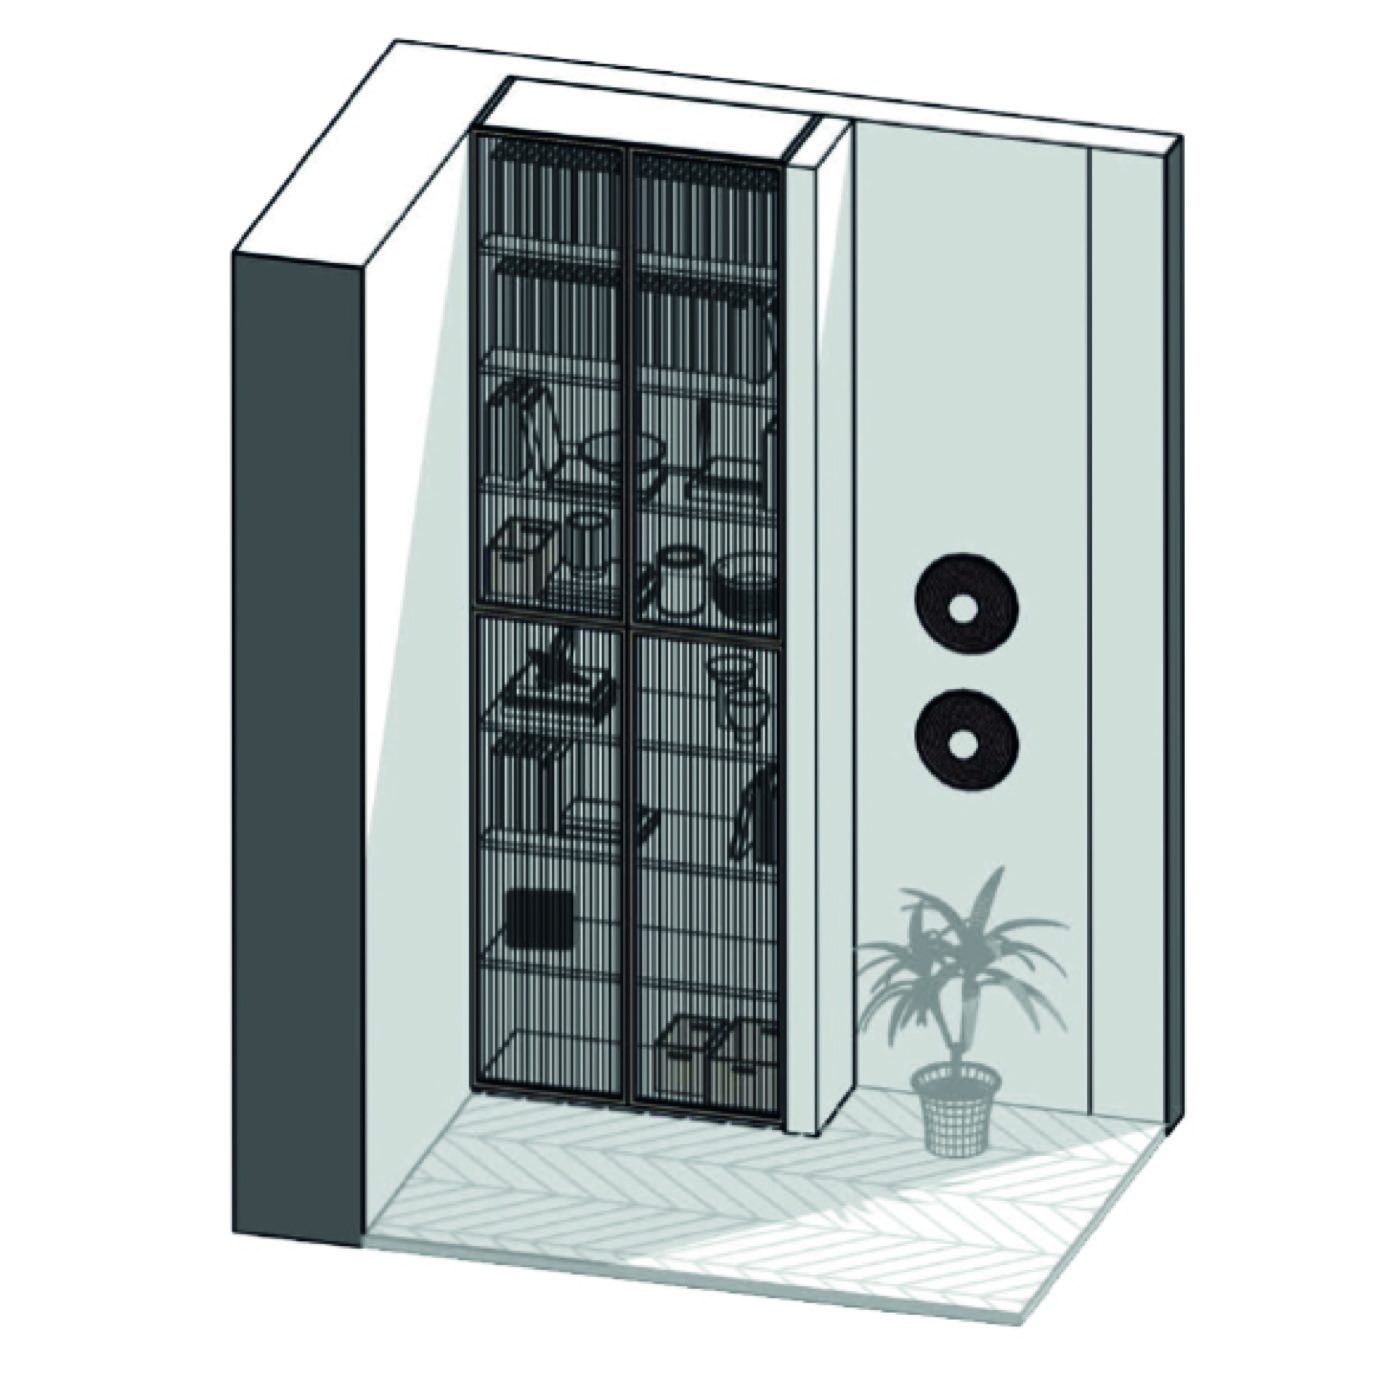
3D study of built-in storage

05

Custom made

Custom Furniture Design

Built-in and standalone furniture designed for your space, your storage habits and your body — not for a catalogue.

  • Furniture concept and ergonomics
  • Technical drawings for production
  • Materials and hardware selection
  • Communication with workshops

From a single wardrobe to a full apartment set.

Not sure which format fits?

Get an instant ballpark with the cost calculator — or just tell us about your project and we'll recommend the right scope.