Turnkey renovation
Hand over the whole thing, get the keys back
Design, drawings, contractors, materials, budget and site supervision — managed end to end, so a renovation doesn't become your second job.
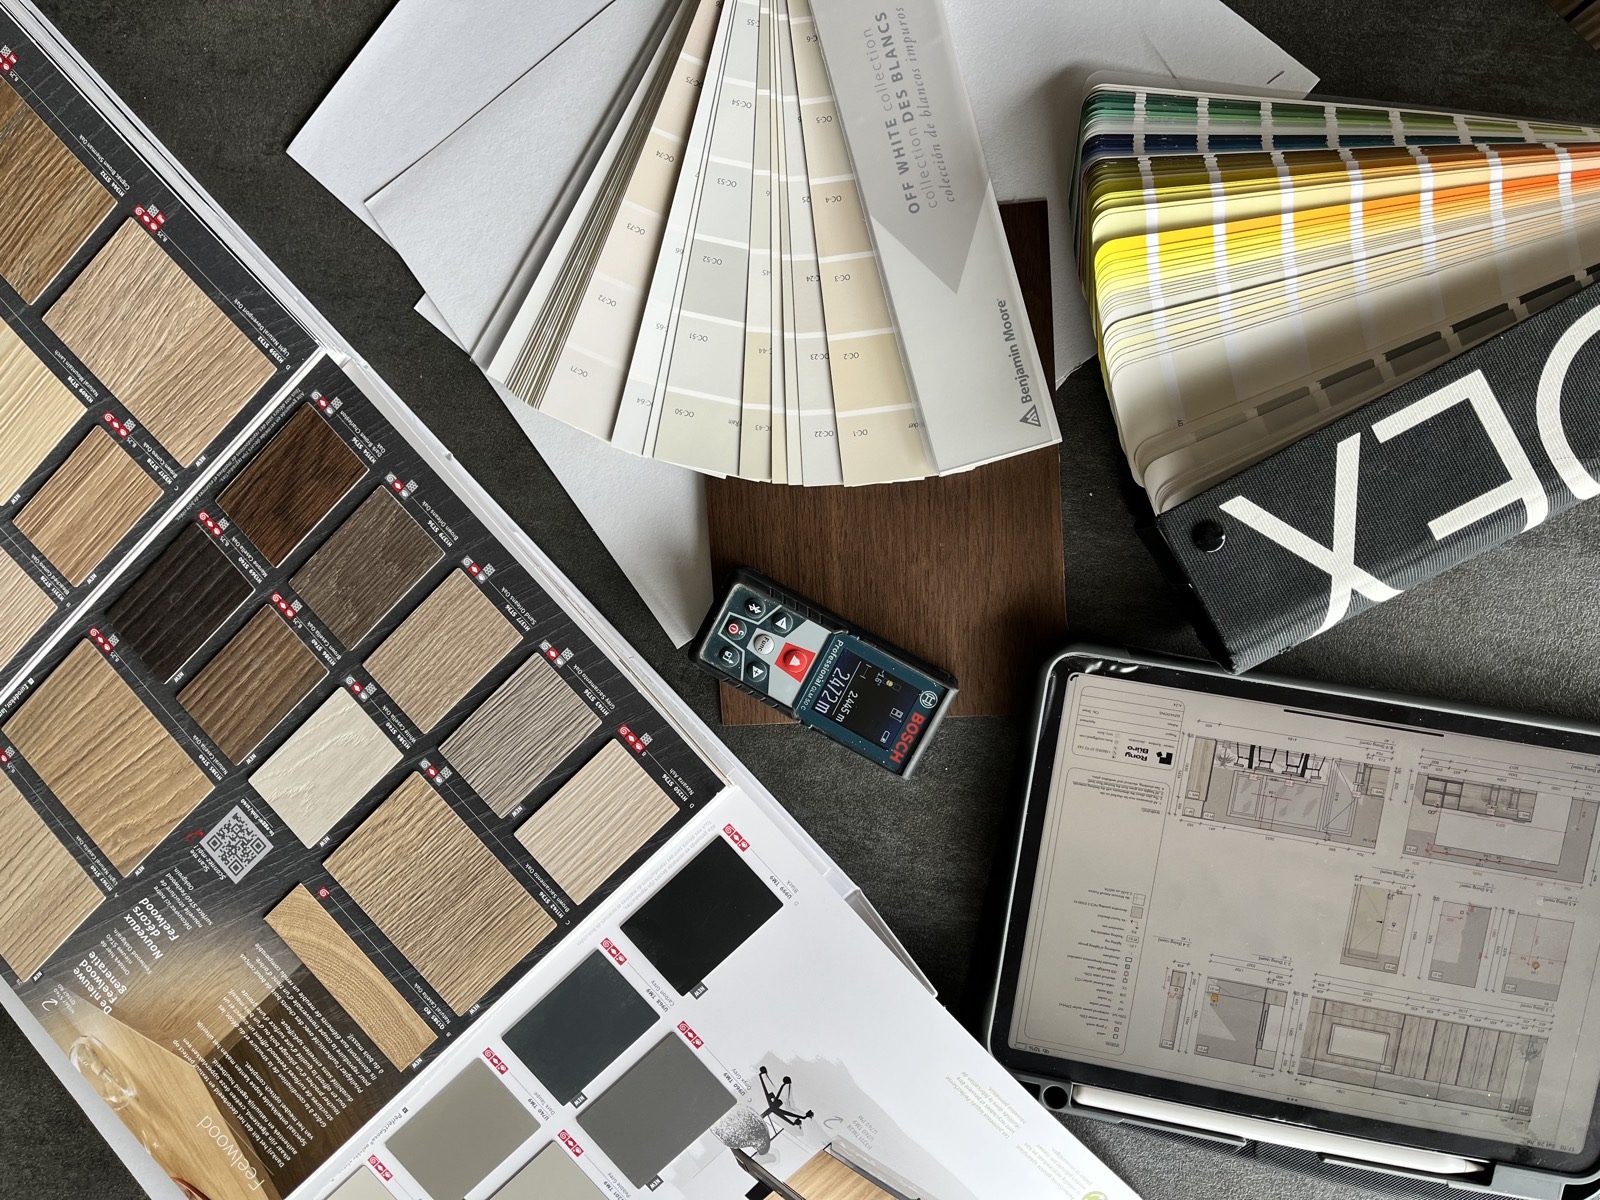
Who it's for
- Owners with no time to run a building site
- Expats renovating in an unfamiliar market
- Investors and landlords preparing a property
Typical timeline
3 months design + 2–6 months works
How we work
Step by step
Discovery & planning
We start with the full picture: what the space must become, when you need to move in, what you can spend — and which parts of the process you never want to hear about again.
- Free introductory consultation
- Lifestyle or business brief
- Site survey, measurements, technical condition
- Budget framework across design, works and furniture
- Realistic timeline mapped to your move-in date
You get: one plan covering design, construction and money — before anything starts.
Design & documentation
Concept, visualizations and a complete Revit BIM set. Everything the site needs, decided on paper where changes are free.
- Layout options and approved concept
- Photorealistic visualizations
- Complete technical documentation
- Full specification of materials and equipment
You get: drawings contractors can quote line by line — comparable, binding offers.
Contractors & budget
The stage where most renovations quietly go wrong. We bring contractors we've worked with, compare their quotes against the same documentation, and check the numbers line by line.
- Tender to several vetted contractors
- Quote comparison against the drawings
- Contract review and payment schedule
- Works schedule tied to your deadline
You get: a contractor chosen on facts, and a budget you can hold them to.
Procurement
Materials, furniture, lighting, sanitary ware — ordered on time, in the right quantity, delivered to the right place. Long lead items ordered first so nothing stops the site.
- Ordering across all suppliers
- Delivery scheduling to the site
- Quality check on arrival
- Managing replacements and shortages
You get: nothing arrives late, and nobody asks you to choose a tile at 8am.
Supervision & handover
Regular site visits, quality control against the drawings, and one person answering to you for the whole thing.
- Site visits twice a month, more at critical stages
- Quality control against the documentation
- Contractor coordination and problem solving
- Snagging list and defect follow-up
- Final walkthrough and handover
You get: keys to a finished space that matches what you approved.
What you receive
Everything in the package
- Everything in the design package
- Complete Revit BIM documentation
- Contractor tender and quote comparison
- Contract and payment schedule review
- Works schedule tied to your deadline
- Full procurement of materials and furniture
- Delivery coordination to site
- Site visits and quality control
- Snagging list and defect follow-up
- Final walkthrough and handover
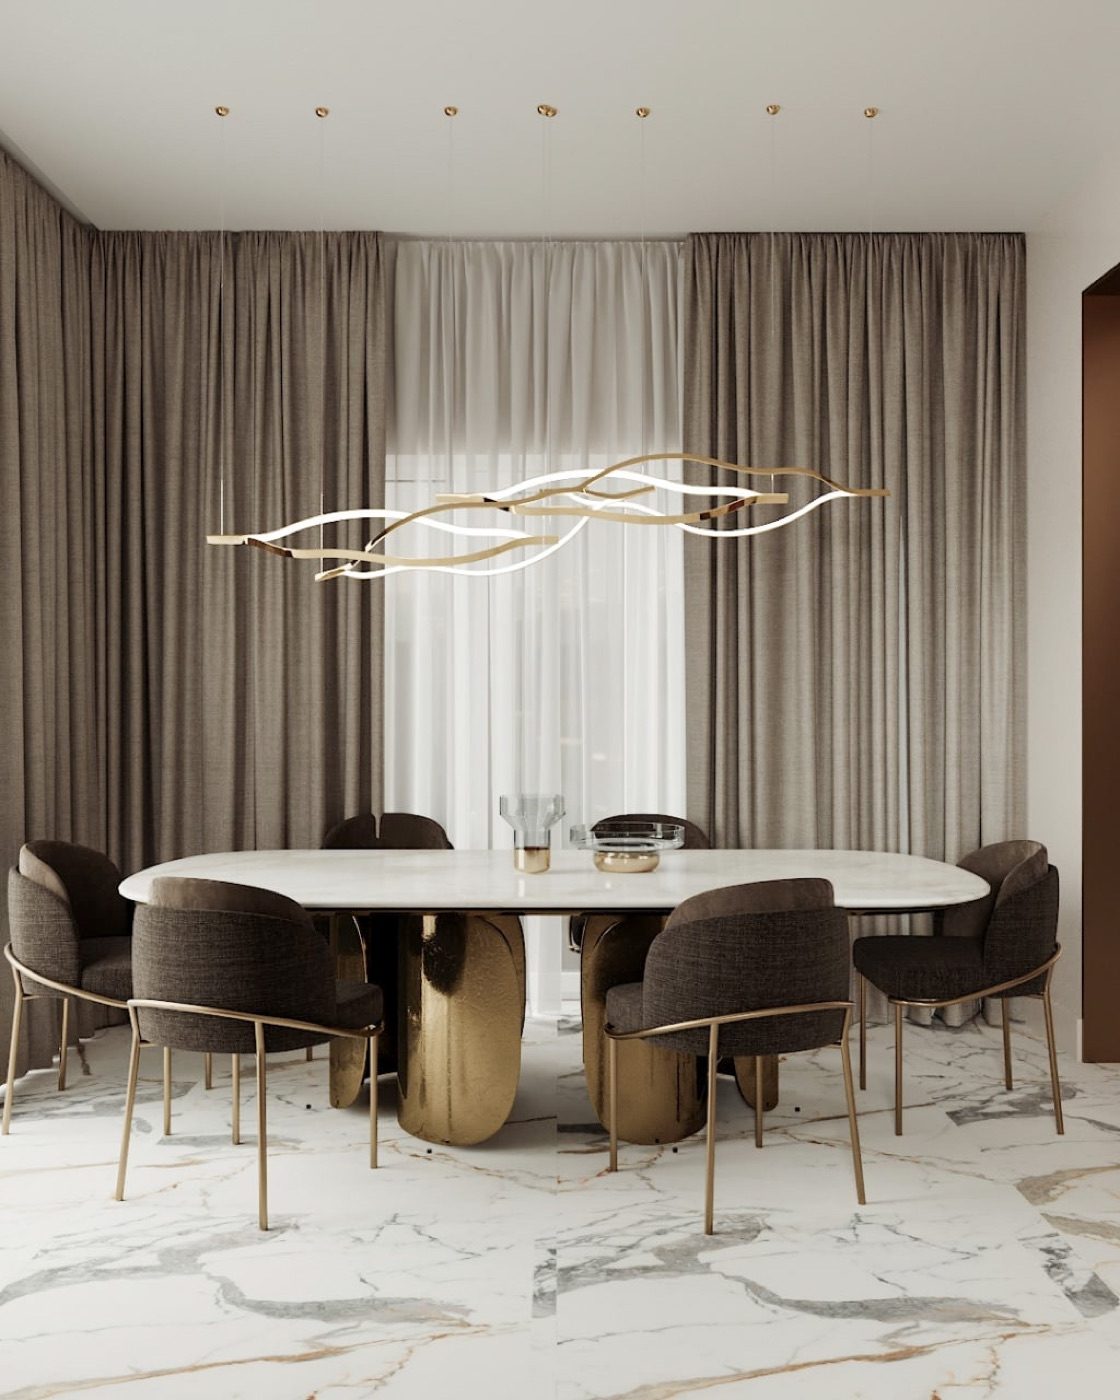
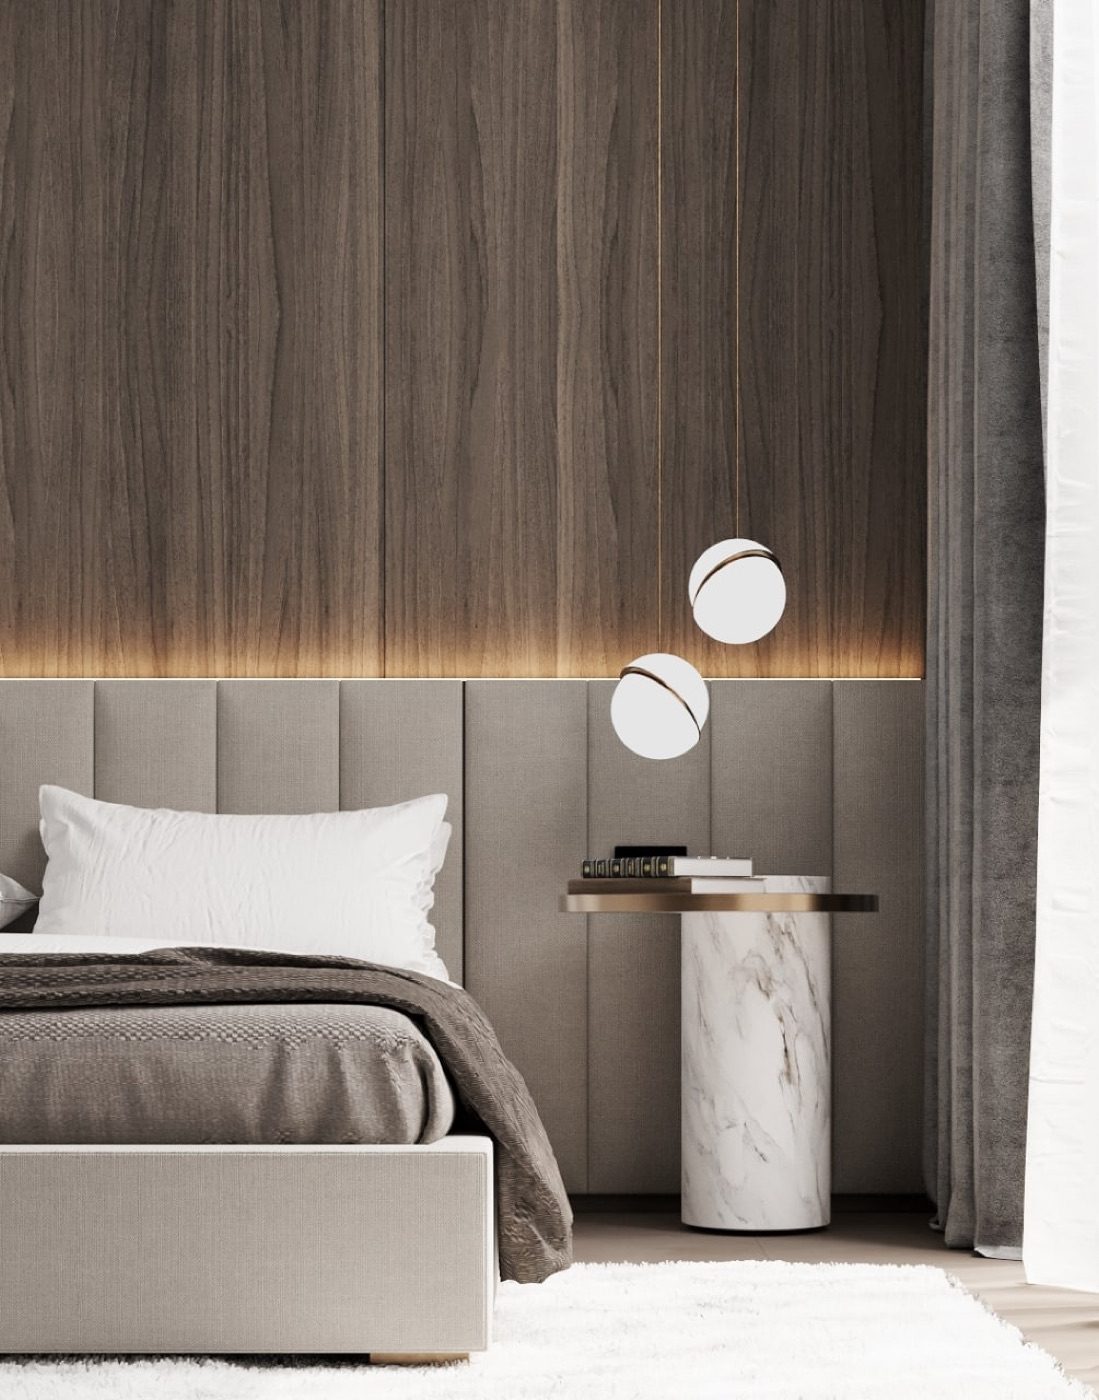
From the portfolio
Relevant projects

Good to know
Frequently asked
I'm abroad during the renovation. Does that work?
It is exactly what this format is for. You get regular photo and video updates, approvals happen online, and we are physically on site so you do not have to be.
Do you take a commission from contractors or suppliers?
Our fee comes from you, which is what keeps our advice honest. Where supplier discounts exist, they are passed to you and shown in the budget.
What if the contractor does something wrong?
That is precisely what supervision catches. Because the documentation is precise, deviations are objective, not a matter of opinion — the contractor corrects them at their cost before we sign off.
Can I use my own contractor?
Yes. We will review their quote against the documentation and supervise their work the same way. Many clients come with a builder they already trust.
How is this priced?
The design project is priced per m² as usual; supervision and project management are billed monthly during the works — from €250/month for homes, €400–600 for commercial spaces, depending on size and location.
No pressure, no obligations
Let's talk about your project
The first consultation is free — you'll leave with a clearer picture, whether we work together or not.