Cost calculator

Design process

A transparent process — so you always know what happens next

Four phases, clear deliverables at every step, one responsible partner. This is how we remove stress and surprises from renovation.

01

1–2 weeks

Discovery & analysis

We start with you, not with style. A deep conversation about how you live or work, what the space must do, your budget and your timeline.

  • Free introductory consultation
  • Lifestyle / business analysis and functional brief
  • Measurements and site assessment
  • Budget framework and project scope agreement

You get: a clear brief, realistic budget expectations and a planning concept.
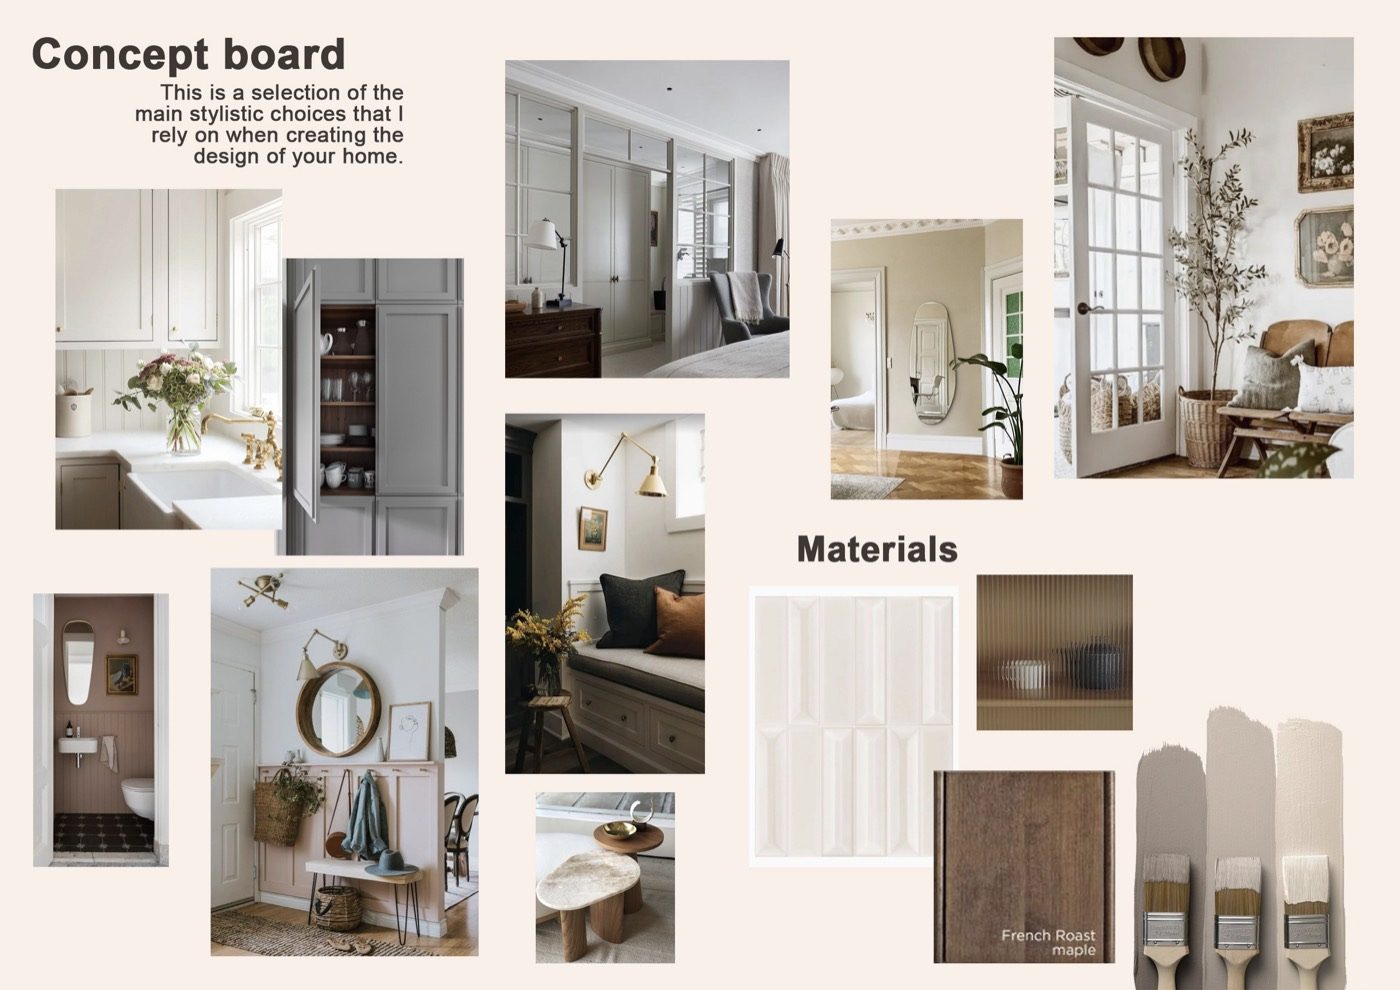
Concept board with materials and references

02

3–6 weeks

Concept & design

Layout, light, materials, atmosphere — a concept built around your scenarios, not a template. We iterate together until it feels right.

  • Space planning with layout options
  • Design concept: mood, materials, lighting
  • Realistic 3D visualizations
  • Furniture and finishes selection

You get: visualizations of your future space and a complete design concept.

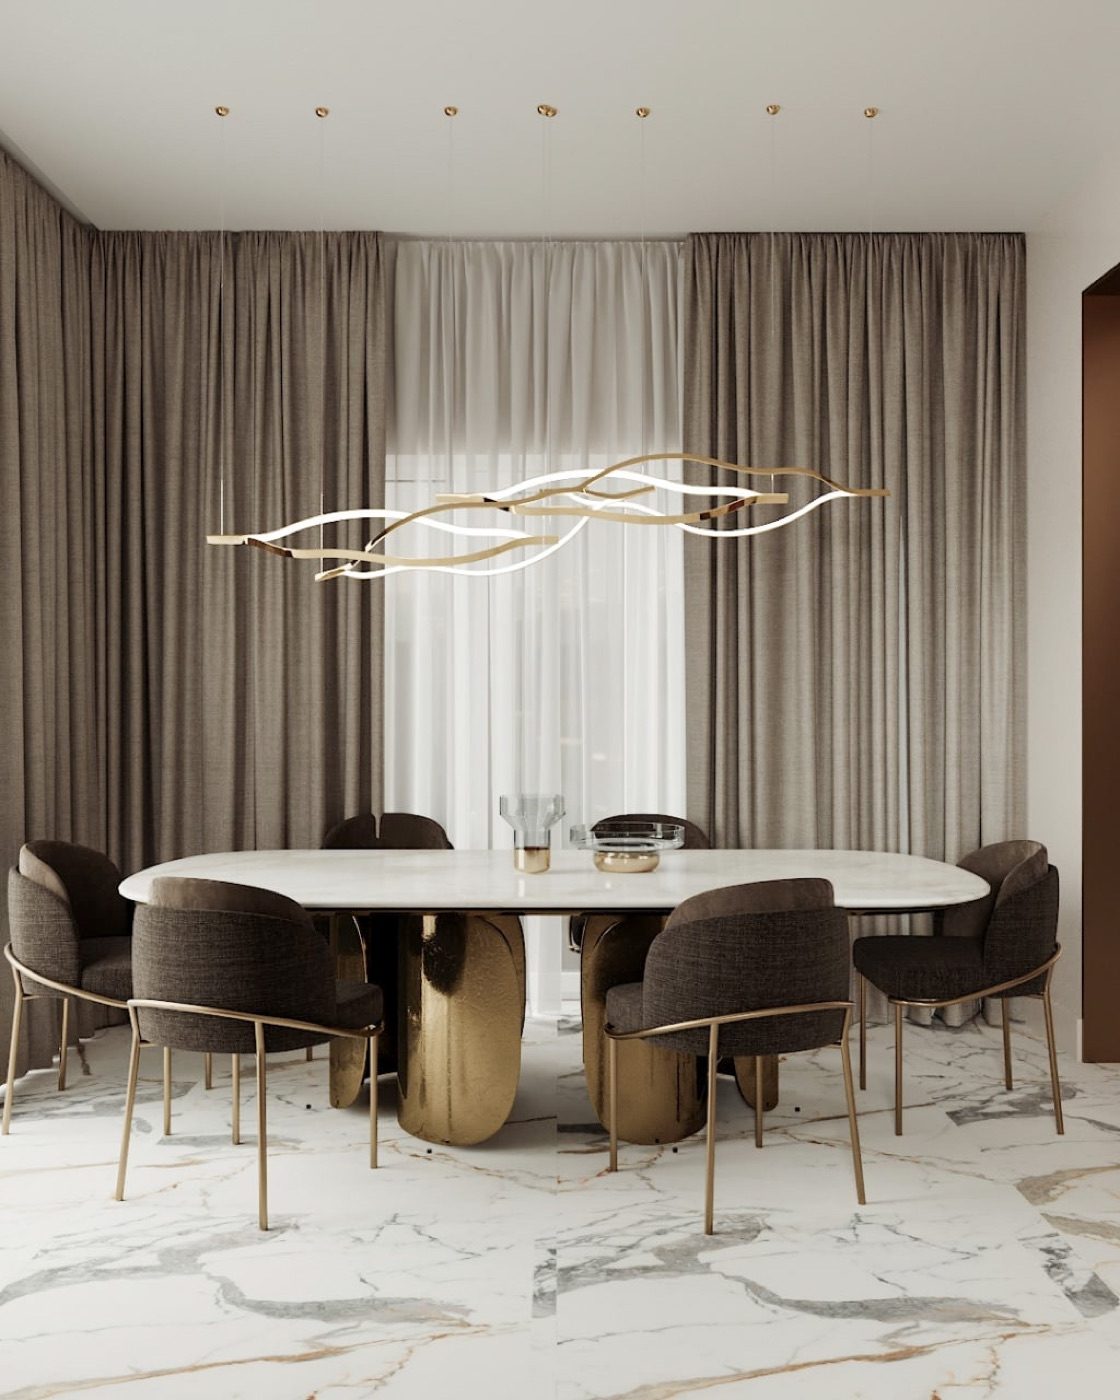
Realistic visualization of a dining area

03

2–4 weeks

Technical documentation

The stage most studios rush — and the one that decides whether your renovation goes smoothly. Full Revit BIM documentation removes guesswork.

  • Revit BIM model of the project
  • Working drawings and construction details
  • Specifications and schedules for contractors
  • Custom furniture drawings for production

You get: a documentation set contractors can quote and build from — accurately.

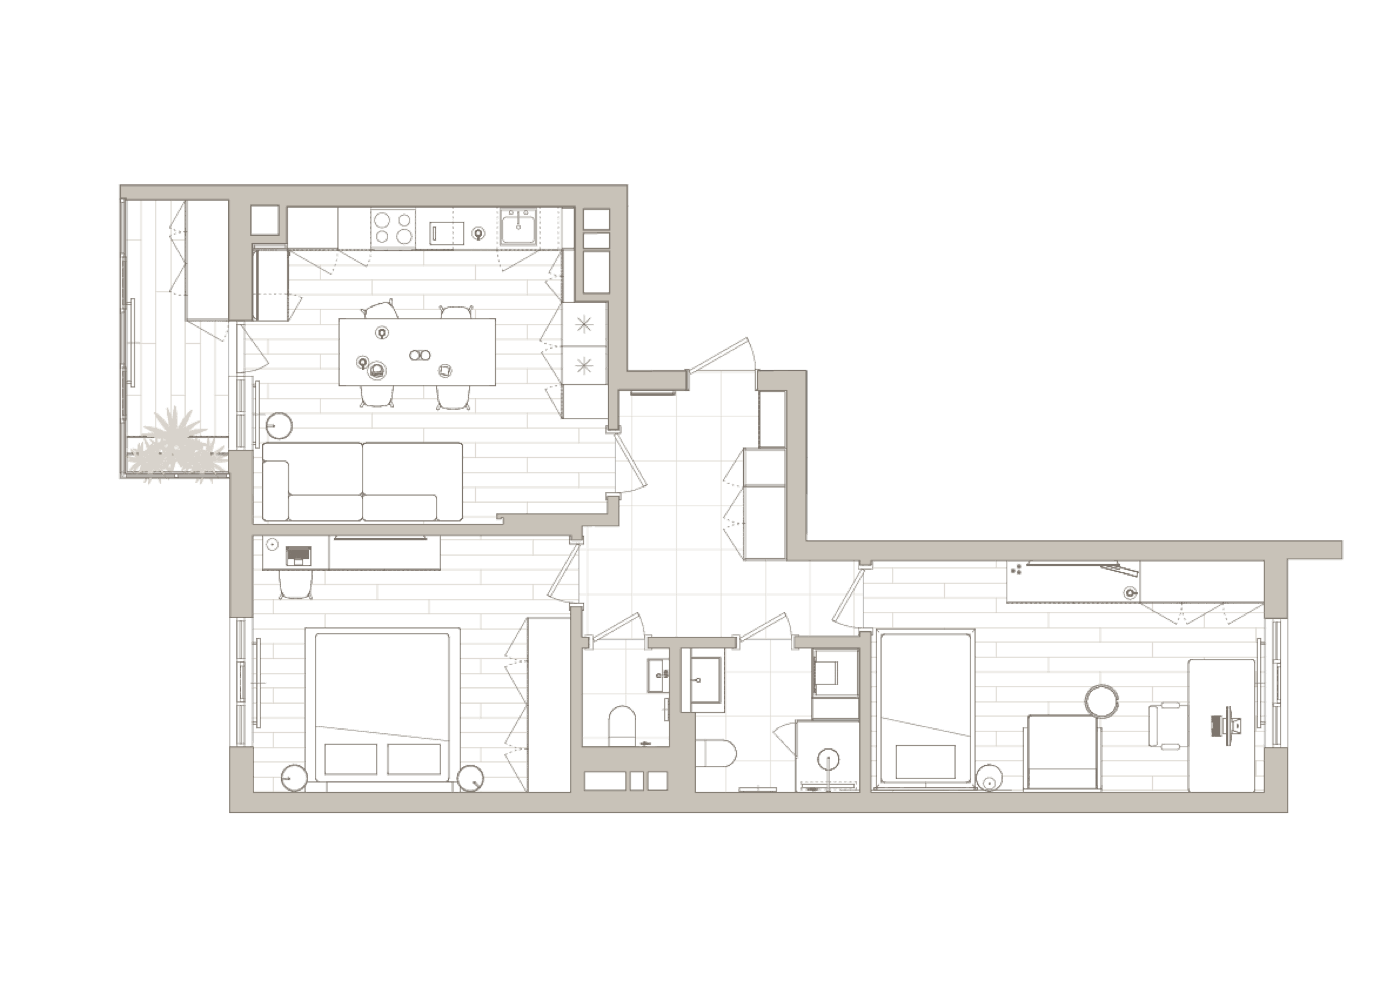
Technical floor plan drawing

04

for the length of the works

Realization & supervision

You don't have to manage the site. We stay with the project through realization, protecting the design and your budget.

  • Help with contractor selection and quote comparison
  • Materials ordering and procurement
  • Site visits and author's supervision
  • Quality control against the documentation
  • Final walkthrough together

You get: a completed space that matches what you approved — without living on the phone.

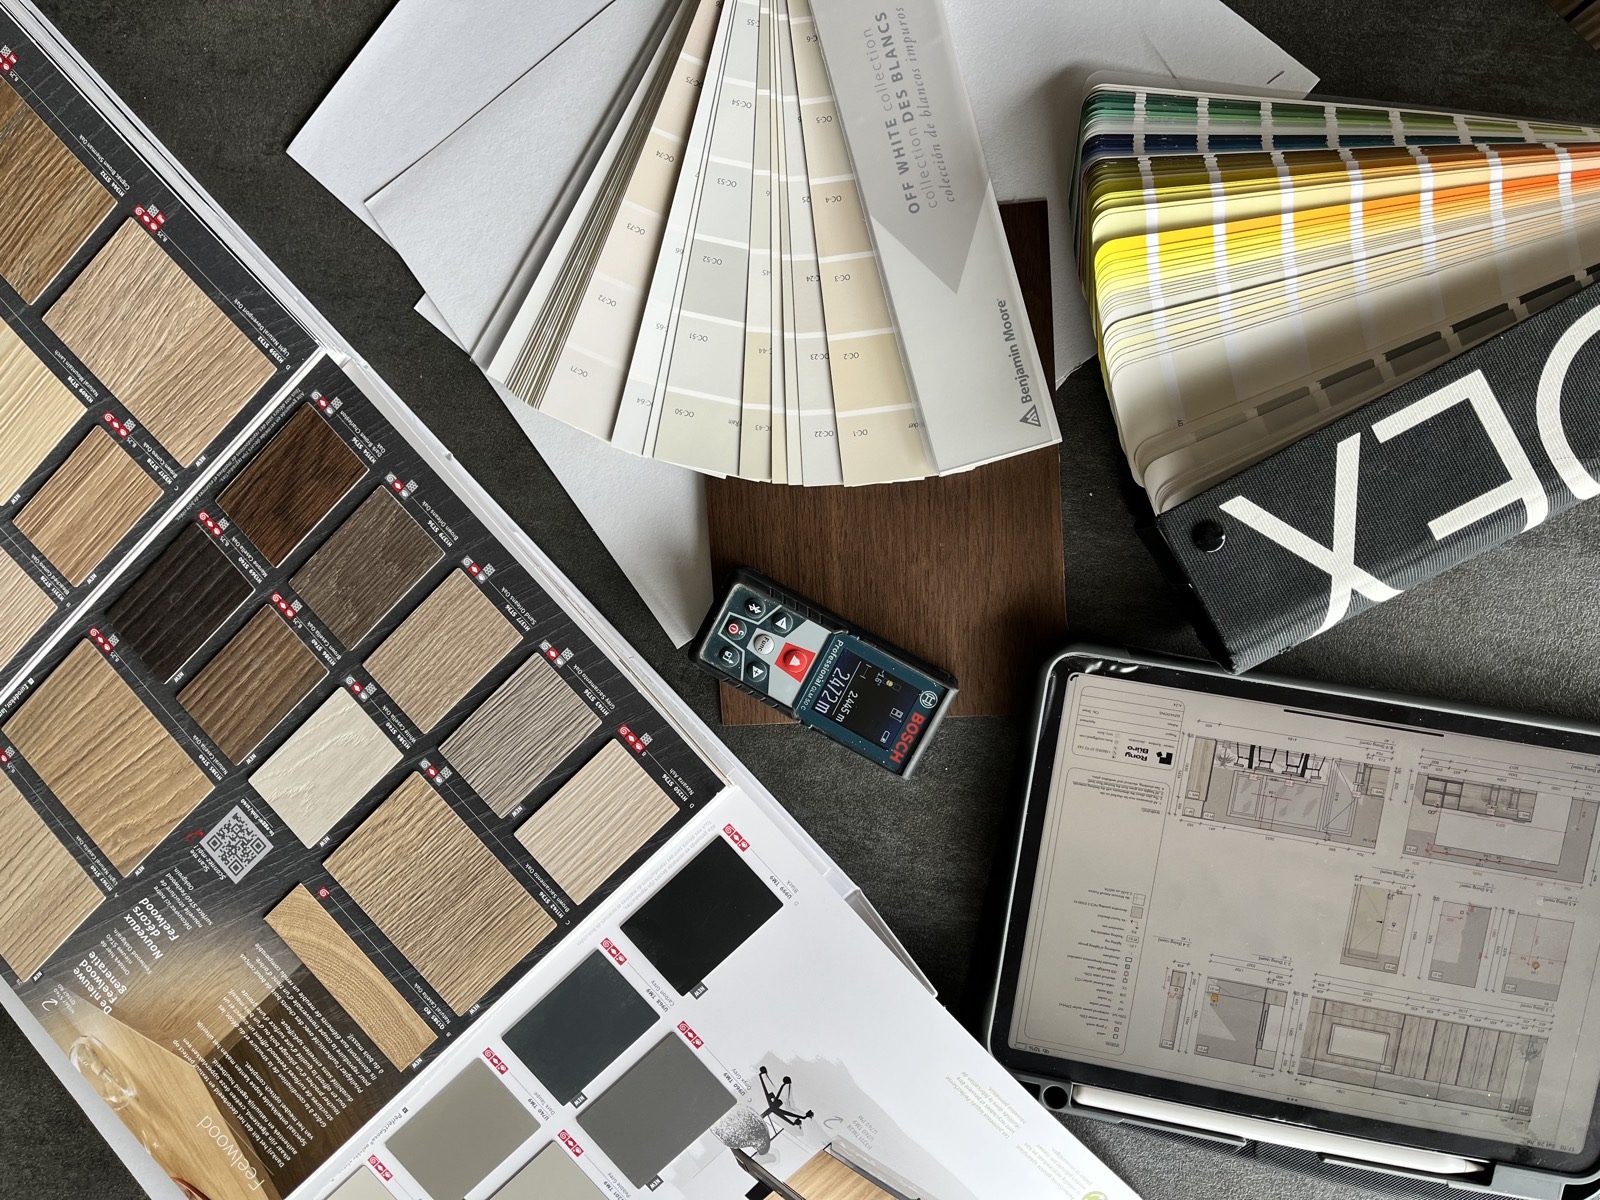
Material samples, drawings and measuring tools on site

Step zero is free

Start with a conversation

The first consultation costs nothing and commits you to nothing — you'll simply understand your project better.

Book a free consultation