Residential Interior Design Services
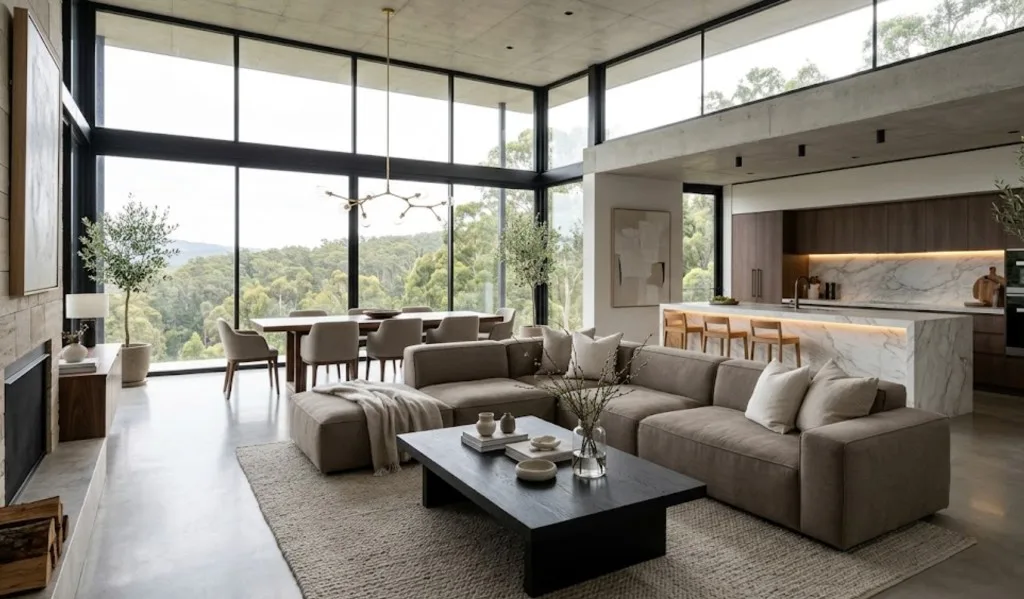
A well-designed home starts with how you live, not with a visual style.
Room proportions, circulation, storage, furniture dimensions, lighting and technical systems are all connected. Decisions made at the planning stage affect not only how the interior looks, but how comfortable and practical it will be every day.
At Rony Büro, residential interior design brings these elements together into one coordinated project — from the first layout decisions to technical documentation and implementation support.
Our work can include space planning, concept development, 3D visualisation, material and furniture selection, technical drawings, custom furniture design and project supervision.
What Residential Interior Design Includes
A complete residential interior design project combines creative and technical work.
The process typically includes:
- analysis of the property and existing conditions;
- client brief and lifestyle requirements;
- space planning and layout development;
- interior concept and material direction;
- 3D visualisation or schematic 3D development;
- furniture and lighting selection;
- custom furniture and joinery design;
- technical drawings;
- specifications;
- design supervision during implementation.
The exact scope depends on the property, renovation complexity and selected service package.
Apartment Interior Design Services
Apartment design often requires precise planning because the available area is limited and structural boundaries are usually fixed.
Every square metre matters.
Poorly positioned furniture, unnecessary circulation space or insufficient storage can have a disproportionate effect on comfort.
Our apartment interior design process begins with the existing plan and technical constraints.
We analyse:
- room proportions;
- natural light;
- structural elements;
- plumbing positions;
- furniture dimensions;
- storage requirements;
- circulation between functional zones.
Several layout options can be tested before the final solution is selected.
The aim is not simply to fit furniture into the plan, but to create a home that feels balanced, practical and visually coherent.
Apartment Layout and Space Planning
The layout defines the relationship between living, kitchen, dining, sleeping and storage areas.
Door swings, passage widths and furniture dimensions are considered together so that the space works comfortably in daily life.
In smaller apartments, this stage is particularly important because even minor planning decisions can significantly affect how spacious the interior feels.
Interior Concept and Visualisation
Once the layout is approved, the design concept defines the atmosphere of the home.
Materials, colours, lighting, furniture and custom elements are developed as one system.
Visualisation helps the client understand proportions and material combinations before expensive purchases or construction decisions are made.
House Interior Design Services
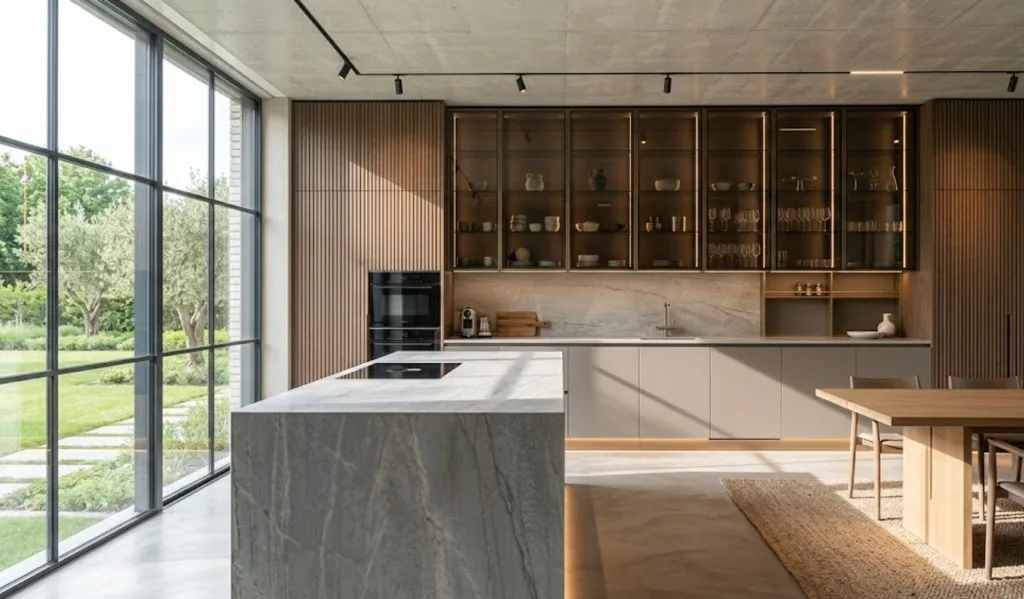
House Interior Design involves a larger hierarchy of spaces and often more complex technical coordination.
A house may include several floors, private and social zones, utility rooms, terraces, gardens and more extensive storage requirements.
The interior therefore needs to work as one environment rather than as a collection of separate rooms.
House Planning and Zoning
Planning begins with daily routines.
Entrance areas, kitchens, laundry rooms, wardrobes, bathrooms and storage should be positioned according to how the household actually moves through the home.
Social spaces may need to connect visually, while bedrooms and working areas require more privacy.
In multi-storey homes, vertical circulation also becomes part of the overall planning strategy.
Interior Concept for the Whole House
A house does not need to look identical from room to room, but it should feel connected.
Repeated materials, architectural details, joinery lines, colours and lighting principles can create continuity while allowing individual spaces to have their own character.
This is especially important in open-plan living areas where kitchen, dining and living functions share one volume.
Our Residential Interior Design Process
A residential project is developed in stages so that each decision supports the next one.
1. Brief and Property Analysis
The process begins with understanding both the property and the people who will live there.
We discuss daily routines, storage needs, working-from-home requirements, family composition, lifestyle and long-term plans.
At the same time, we analyse the existing space, measurements and technical constraints.
2. Space Planning
Before finishes or furniture are selected, we develop the functional structure of the interior.
Layout options define:
- furniture placement;
- circulation;
- storage;
- relationships between rooms;
- kitchen and bathroom organisation;
- built-in elements.
This stage creates the foundation for the rest of the project.
3. Interior Concept
Once the layout is approved, we develop the visual direction.
The concept combines architecture, materials, colours, furniture, lighting and custom elements into one coherent language.
A successful concept should respond to the actual property rather than simply follow a trend.
4. 3D Visualisation
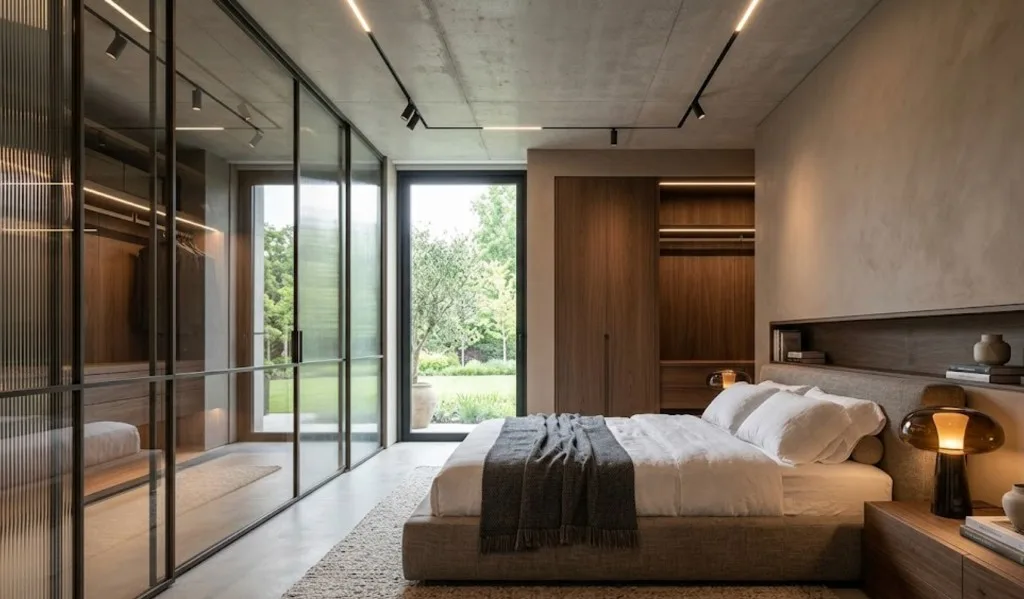
Visualisation allows the interior to be evaluated before implementation.
It helps assess:
- proportions;
- furniture scale;
- material combinations;
- lighting;
- colour balance;
- relationships between different elements.
Rony Büro offers both realistic and schematic visualisation, allowing the level of detail to match the selected project package and budget.
5. Materials and Furniture Selection
Selection may include:
- flooring;
- wall finishes;
- sanitaryware;
- lighting;
- loose furniture;
- textiles;
- custom-made furniture.
Products are considered not only visually, but also in terms of dimensions, durability, maintenance, availability and lead times.
The goal is to make sure that what looks good in the concept can also be realistically implemented.
Interior Design for New Builds and Renovations
The design process changes depending on whether the property is a new build or an existing home undergoing renovation.
Interior Design for New Homes
New-build properties often provide more flexibility for coordinating electrical, plumbing and lighting points before finishing work begins.
This makes it easier to integrate built-in furniture, lighting and technical elements into the architecture from the beginning.
Early planning can also reduce costly changes later.
Interior Design for Renovation Projects
Renovation starts with existing conditions.
Walls, floors, structural components and technical routes must be checked before deciding what can be removed, relocated or retained.
Older properties may also contain conditions that are not shown on original plans.
For this reason, the design needs to balance the desired result with the technical reality of the building.
Technical Drawings and Documentation
A strong interior project should not stop at visualisation.
Technical documentation translates the approved concept into practical information that contractors can use during implementation.
A coordinated drawing package may include:
- partition and demolition plans;
- furniture layouts;
- floor and ceiling plans;
- electrical and lighting layouts;
- plumbing points;
- wall elevations;
- custom furniture details;
- material and finish specifications.
The exact documentation depends on the scope of the project.
The purpose is to reduce improvisation during construction and make the relationship between design and execution clearer.
Custom Furniture and Joinery
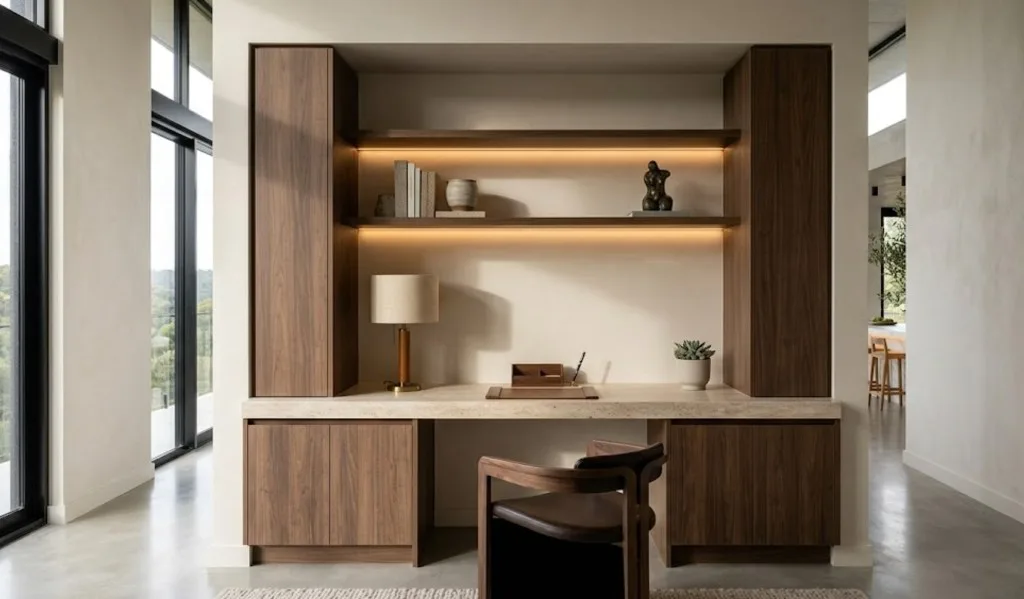
Built-in furniture often plays an important role in residential projects, especially when storage needs to be integrated into the architecture.
Custom wardrobes, kitchens, TV units, bathroom furniture and other joinery elements can be designed as part of the overall interior rather than treated as separate objects.
This allows proportions, materials and technical details to be coordinated from the beginning.
Project Supervision
Design supervision helps maintain the connection between the approved project and what is being built.
During implementation, we can review samples, clarify drawings, discuss design-related questions with contractors and identify discrepancies before they affect later stages.
Design supervision does not replace the contractor’s responsibility for construction management or execution.
Its purpose is to protect the design decisions that have already been approved.
For private residential projects, design supervision is available as an additional service from €250 per month.
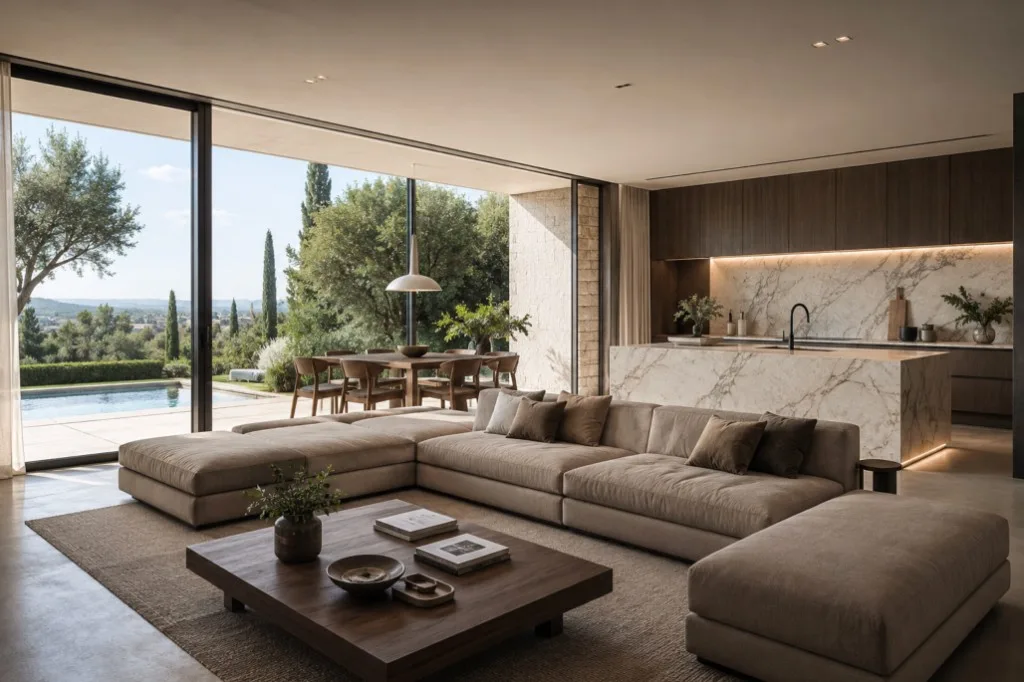
Local and International Residential Projects
Residential interior design no longer needs to be limited by geography.
Rony Büro works with projects in Belgium, the Netherlands, France and internationally.
Depending on the property location, collaboration can include a combination of on-site visits and remote project development.
For international projects, site visits are planned around the stages where physical presence creates the most value, while the design itself continues through structured digital communication and documentation.
You can read more about this process in our guide to Online vs Offline Interior Design.
Residential Interior Design by Rony Büro
Our approach is based on creating homes that support real life.
We focus on functionality first, then build the visual language around it.
That means thinking about how you enter the home, where things are stored, how rooms connect, how lighting works throughout the day and how the interior will continue to function years after the renovation is finished.
The goal is not simply to create a beautiful image.
It is to create a home that feels considered, comfortable and easy to live in.
Learn more on our residential interior design services page.
Planning a Residential Project?
If you are planning an apartment renovation, a new house or a complete interior project, we can first review the property, your priorities and the level of design support you need.
You can explore our portfolio, learn more about our interior design services, calculate the approximate scope of your project, or contact Rony Büro to discuss your home.