How Much Does an Interior Designer Cost?
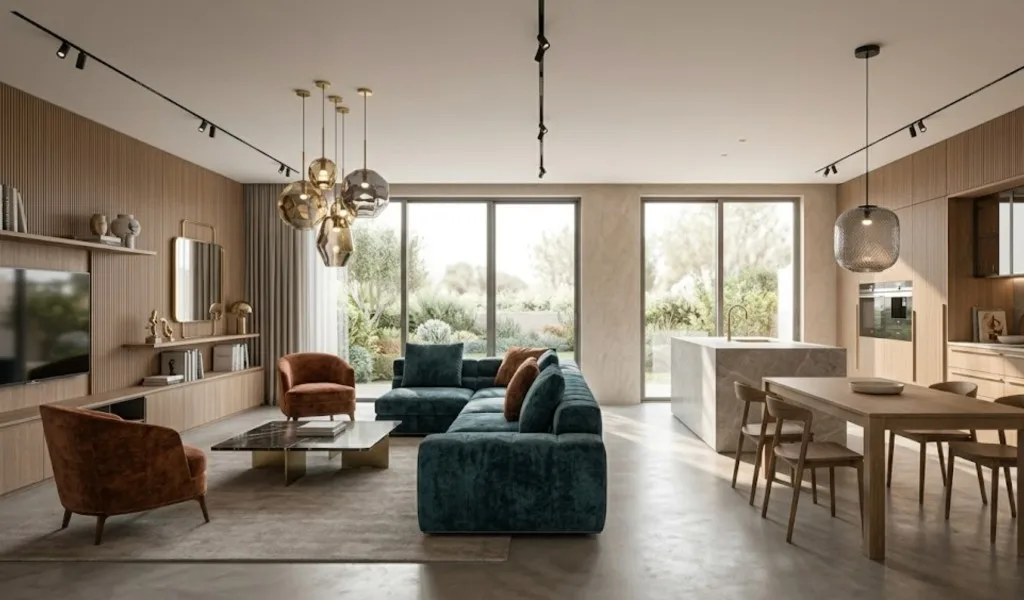
If you are planning a renovation, one of the first practical questions is usually: how much does an interior designer cost?
The answer depends on more than the size of your home. Two apartments with the same floor area can require very different amounts of design work depending on the layout, renovation complexity, custom furniture, level of visualisation, technical documentation and the amount of furniture and material selection required.
At Rony Büro, residential interior design is typically calculated per square metre. Depending on the project size and selected scope, our current rates range from €40 to €90/m².
For individual spaces such as kitchens and bathrooms, a fixed project fee may be more suitable.
Below, we explain what affects the cost of an interior designer, what is included in the service and how to estimate the design budget for your own home.
Interior Design Cost per Square Metre
For complete residential interior design projects, our current rates are:
| Project area | Interior design fee |
|---|---|
| 1–20 m² | €55–€90/m² |
| 21–39 m² | €45–€80/m² |
| 40–59 m² | €45–€75/m² |
| 60–99 m² | €45–€70/m² |
| 100–199 m² | €40–€60/m² |
| 200+ m² | €40–€60/m² |
The exact rate depends on the scope of the project, including the type of visualisation and whether furniture and materials are defined as a general design direction or selected as specific products available for purchase.
For individual rooms, fixed pricing may be more practical. A bathroom renovation design currently costs approximately €850–€1,000, while a kitchen design costs approximately €1,300–€1,500, depending on the required scope.
How much would your project cost?
You don’t need to calculate everything manually.
Use our online calculator to get a preliminary estimate based on your property size and the services you need.
Calculate My Interior Design Cost →
What Affects the Cost of an Interior Designer
Square metres are only the starting point.
A 50 m² apartment with a relatively straightforward layout may require less design work than a smaller property where walls are being changed, the kitchen and bathroom are being redesigned and several pieces of custom furniture need to be developed.
Several factors determine the final design fee.
Property Size
Smaller properties generally have a higher rate per square metre because many stages of the design process are required regardless of whether the home is 40 or 140 m². As the project area increases, the rate per square metre can decrease.
Project Complexity
Renovations involving layout changes, kitchens, bathrooms, custom furniture or complex relationships between different rooms require more detailed planning and coordination. The existing condition of the property can also influence the amount of design work required.
Level of Visualisation
Schematic 3D visualisation is an efficient way to communicate spatial solutions, furniture placement, colours and the overall design direction.
Realistic visualisation develops the interior in considerably more detail, including materials, furniture, lighting and atmosphere. Because it requires more modelling and development, it affects the final project fee.
Furniture and Material Selection
There is also a difference between defining what type of product is required and selecting a specific product.
A design can specify the required dimensions, colour, material and style while allowing flexibility during purchasing. Alternatively, the project can include the selection of specific furniture, lighting, sanitaryware and finishes. This requires additional research to check dimensions, availability and compatibility with the design.
Technical Documentation
The amount of technical documentation depends on what will actually be implemented. A project involving custom furniture, changes to lighting, electrical points, plumbing or partitions naturally requires more detailed documentation than a primarily decorative update.
This is why comparing designers only by their price per square metre can be misleading.
The important question is not only “How much does it cost?” but also “What exactly do I receive for this price?”
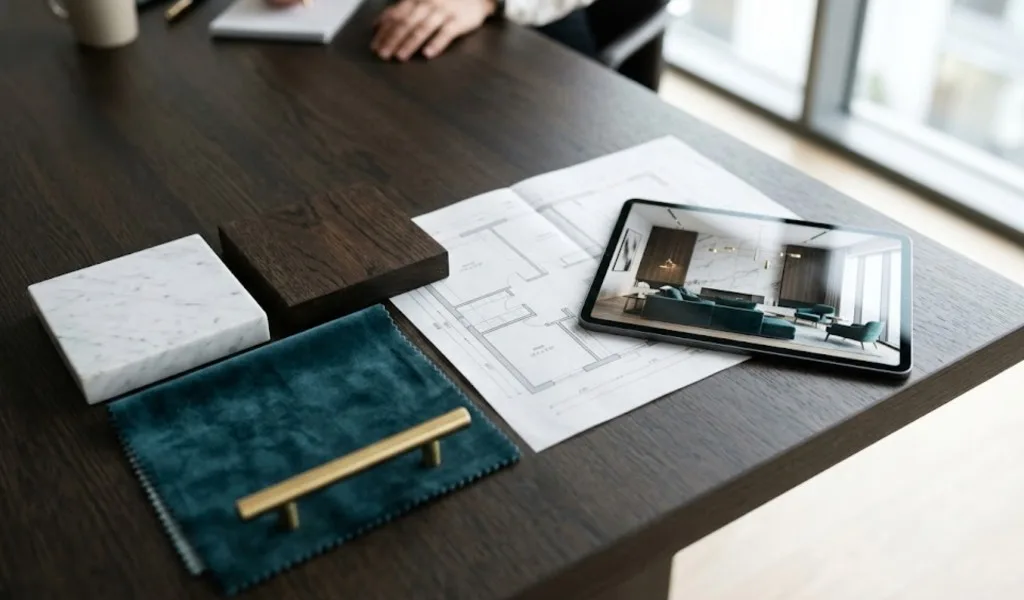
What Is Included in an Interior Design Project
A complete interior design project is not simply a collection of beautiful images.
Its purpose is to make the key spatial, aesthetic and technical decisions before they reach the construction site.
At Rony Büro, the design process can include the following stages.
1. Space Planning
Before choosing colours, furniture or finishes, we determine how the home needs to work.
Space planning considers:
- functional zoning;
- furniture placement;
- circulation;
- storage;
- doors and windows;
- existing structural elements;
- relationships between different rooms.
Where several solutions are possible, alternative layouts can be developed before the final plan is approved.
This stage is fundamental because many later decisions depend on it — from lighting and electrical points to plumbing and custom furniture.
A problem discovered on a drawing can usually be solved relatively easily. The same problem discovered after construction has started can be considerably more difficult to change.
2. Interior Concept
Once the layout has been established, we develop the visual direction of the home.
The concept brings together colours, materials, furniture, lighting and architectural elements to create a coherent interior.
Rather than treating every room as a separate composition, we look at the home as a whole while considering how the people living there will actually use each space.
3. 3D Visualisation
Depending on the selected project scope, the design can include schematic or realistic 3D visualisation.
Schematic visualisation helps communicate space, proportions, furniture placement, colours and the general design direction.
Realistic visualisation develops the concept in greater detail, showing materials, furniture, lighting and the intended atmosphere of the finished interior.
The appropriate level of visualisation depends on the project and on how much visual information you need before making final decisions.
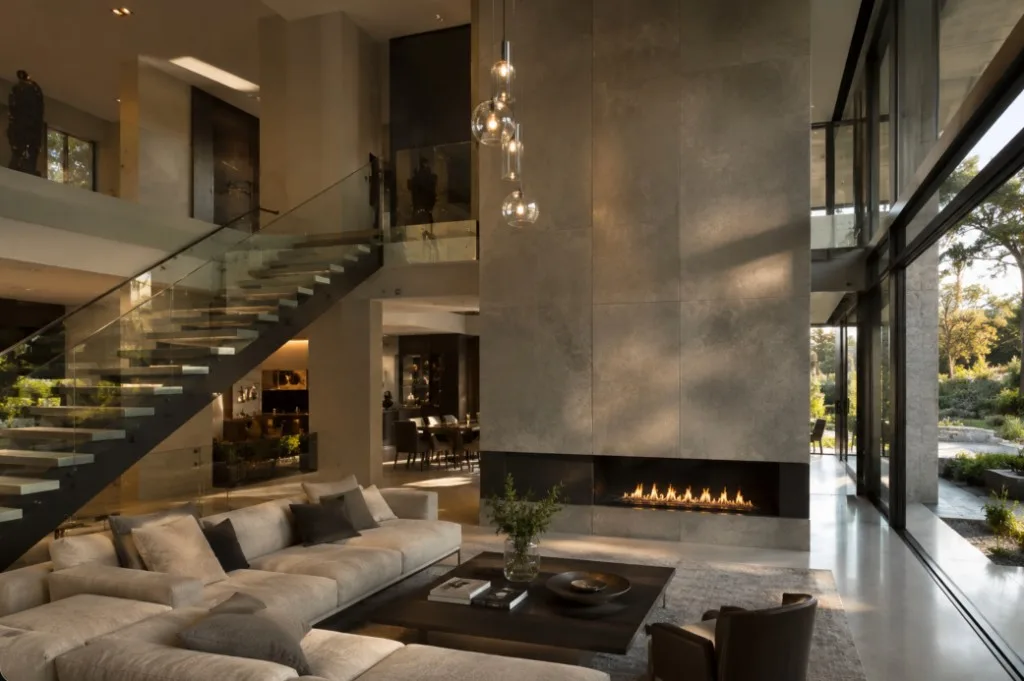
4. Furniture and Material Selection
Furniture and material selection can be approached at different levels.
A project may define the required characteristics of a product — for example its dimensions, material, colour or style — while allowing flexibility during purchasing.
Alternatively, we can select specific furniture, lighting, sanitaryware, finishes and other products for the project.
In this case, dimensions, availability and compatibility with the overall design need to be considered.
For clients with limited time to manage a renovation, this stage can significantly reduce the number of individual decisions and searches they need to handle themselves.
5. Technical Drawings
Once the design direction has been approved, it needs to be translated into information that can be used during implementation.
Depending on the project scope, technical documentation may include:
- furniture and partition plans;
- floor plans;
- ceiling plans;
- lighting plans;
- electrical points;
- plumbing positions;
- wall elevations;
- custom furniture drawings;
- material and finish specifications.
These drawings help communicate the approved design to contractors and suppliers.
They do not replace structural, electrical, ventilation, plumbing or other specialist engineering documentation where this is required.
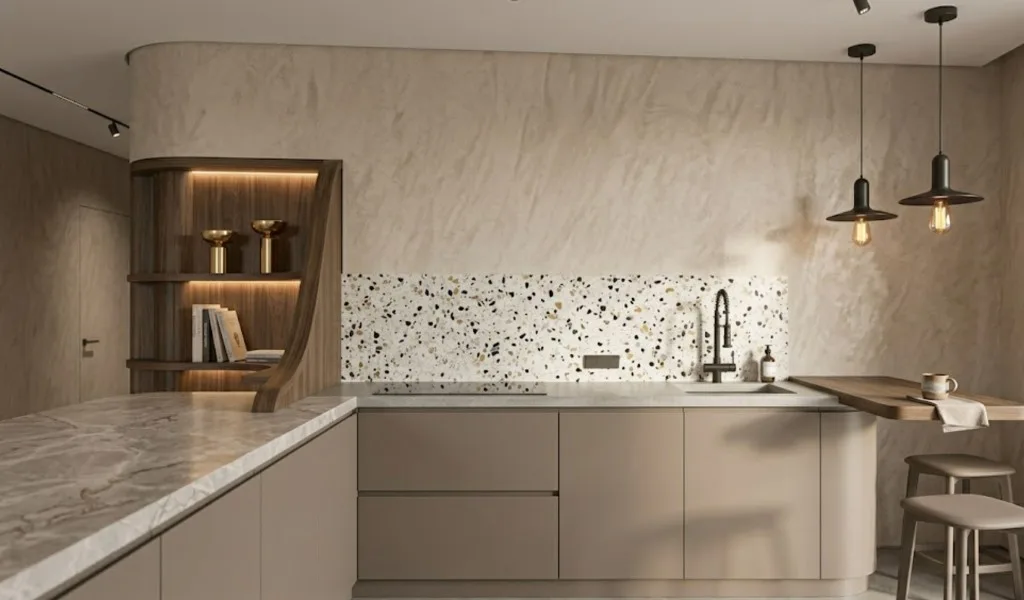
Interior Design Project Cost Example
Let’s take an 80 m² apartment as an example.
Under the current Rony Büro pricing structure, a residential project of this size falls within the €45–€70/m² range.
This means the approximate design fee would be €3,600–€5,600.
The difference does not mean paying two different prices for the same service. It reflects a different level of project development.
For example, an 80 m² residential project with realistic visualisation and specific furniture and material selection would currently cost approximately €5,600, before optional design supervision.
Have a different property size or project scope?
Calculate the Cost of Your Project →
Why Does a Smaller Apartment Cost More per Square Metre?
It may seem logical that a small apartment should be much cheaper to design.
However, a smaller floor area does not necessarily mean fewer design decisions.
A 35 m² apartment may still require a complete layout, kitchen and bathroom planning, storage solutions, lighting and electrical planning, furniture selection and technical documentation.
Small homes can actually require particularly careful planning because every square metre needs to work efficiently.
Many of the core stages of the design process remain the same regardless of the overall property size. This is why the price per square metre generally decreases as the project becomes larger.
Is Hiring an Interior Designer Worth It?
The value of interior design is not limited to how the finished home looks.
A renovation involves hundreds of interconnected decisions.
The kitchen affects electrical and plumbing positions. Furniture dimensions affect circulation. Lighting depends on furniture placement. Custom cabinetry needs to coordinate with walls, sockets and finishes.
When these decisions are made separately or too late, changes during construction can become complicated.
A developed interior design project allows many of these questions to be resolved before implementation begins.
Moving an electrical point on a drawing is simple. Discovering after installation that it conflicts with custom furniture is not.
The designer’s role is therefore not simply to select colours or create visualisations. It is to develop a coherent system in which function, aesthetics and technical decisions work together.
For busy homeowners, there is another important advantage: instead of independently researching and coordinating hundreds of individual decisions, the renovation follows a structured process.
Want to see how this approach translates into actual interiors?
Explore Our Interior Design Portfolio →
What Is Not Included in the Interior Design Fee
The interior design fee and the total renovation budget are not the same thing.
Unless specifically included in your individual proposal, the design fee does not cover the following.
Construction and Renovation Work
Demolition, partition construction, plastering, painting, tiling, flooring installation and other contractor work are priced separately.
Specialist Engineering
Structural calculations, ventilation, electrical engineering, heating, plumbing engineering and other specialist services require appropriately qualified professionals where necessary.
Interior drawings can communicate the intended positions and design requirements, but they do not replace specialist engineering documentation.
Furniture, Materials and Equipment
Furniture, lighting, sanitaryware, flooring, appliances, finishes and decorative items are purchased separately.
Specific product selection can be included within the interior design service, but the products themselves are not included in the design fee.
What Is Design Supervision?
An interior design project establishes what should be implemented. Design supervision helps maintain that direction once work begins on site.
Depending on the project, the designer can:
- answer design-related questions from contractors;
- review material and finish samples;
- clarify drawings;
- identify visible deviations from the approved design.
Design supervision is different from construction management.
The contractor or appointed project manager remains responsible for managing construction work, schedules, trades and technical execution.
For Rony Büro residential projects, design supervision is currently available as an additional service at €250 per month.
Interior Design Cost vs Renovation Cost
When preparing a renovation budget, it helps to separate the project into different categories:
Interior Design → Engineering → Construction → Furniture and Materials → Installation
This distinction is particularly important when comparing quotations.
A design fee represents the development and documentation of the interior. It does not represent the total amount required to create the finished home.
Similarly, two designers offering different prices per square metre may not be offering the same scope of work.
Always compare what is included in the service, not only the headline price.
How to Get an Interior Design Quote
You do not need to have every detail of your renovation figured out before contacting an interior designer.
For an initial project assessment, the most useful information is:
- property location;
- apartment or house;
- approximate floor area;
- existing floor plan, if available;
- photographs of the current space;
- whether it is a renovation or new build;
- rooms that need to be designed;
- approximate renovation budget;
- desired timeline.
If you already know whether you want realistic visualisations or specific furniture and material selection, that information is also useful.
Based on these details, we can determine the appropriate scope for your project.
Calculate Your Interior Design Cost
Every home is different, and the final design fee depends on both the property itself and the level of support you need.
If your main question right now is: “How much could interior design cost for my home?” start with our online calculator.
It will give you a preliminary estimate based on your project parameters and help you understand the likely design budget before requesting an individual proposal.
Calculate My Interior Design Cost →
Planning a Renovation in Belgium, the Netherlands or France
At Rony Büro, we create residential interiors where function, aesthetics and technical decisions are developed together, helping turn an initial idea into a clear project ready for implementation.
You can first explore our interior design projects to see our approach and previous work.
Already have a floor plan or know what you need?
Send us your property location, approximate area, floor plan and a short description of your project. We can review the information, recommend the appropriate design scope and prepare an individual proposal.