How to Choose an Interior Designer for Your Home
Choosing an interior designer is not simply a matter of finding a portfolio with attractive images. You are choosing someone who will help shape the way your home looks, functions and feels — and someone with whom you may work closely for several months.
During that time, you will discuss your habits, priorities, budget, doubts and many interconnected decisions. The right designer should understand how you live, translate your needs into a coherent concept and develop that concept into information that can actually be implemented.
This is why the best match depends on more than style or price. Personal compatibility, relevant experience, technical competence, communication and a clearly defined working process all matter.
Why choosing the right interior designer matters
A residential project is a long process in which aesthetic and technical decisions continuously affect one another. Furniture dimensions influence circulation. The kitchen determines electrical and plumbing positions. Lighting depends on layouts and daily routines. Custom cabinetry needs to coordinate with walls, sockets, finishes and appliances.
If these decisions are made separately or too late, the project can become difficult and expensive to correct during construction. A designer’s role is therefore not limited to creating beautiful images. It is to connect function, aesthetics and technical requirements into one clear system.
At Rony Büro, we begin with the people who will live in the home: their routines, priorities, storage needs, preferences and plans for the future. The visual direction develops from this foundation rather than being imposed as a ready-made style.
What to look for in an interior designer
The strongest candidate is not necessarily the designer with the largest following, the most fashionable portfolio or the lowest quotation. Look for a combination of human compatibility, design thinking, relevant experience and technical depth.
Personal compatibility
Before making a decision, arrange a conversation with the designer. Interior design requires regular communication and many approvals, so it is important that speaking with this person feels comfortable.
Pay attention to whether the designer listens before proposing solutions. Do they ask about your lifestyle, habits and priorities? Can you talk openly about budget, concerns and uncertainty? Do they explain their ideas clearly without making you feel pressured or judged?
A good designer is not someone who agrees with every request. It is someone who understands the reason behind the request, evaluates its consequences and proposes the most appropriate solution for the home and the people living in it.
Shared views on design
You and your designer do not need to have identical taste, but your general views on comfort, functionality, quality and the purpose of design should be compatible.
A recognisable design language can be a strength, but it should not become a template applied to every home. Ask how the designer adapts the concept to different people and properties.
At Rony Büro, we consider an interior successful when it supports everyday life as naturally as it creates atmosphere. A visually impressive solution is not successful if it produces uncomfortable circulation, insufficient storage or avoidable problems during implementation.
Relevant experience
Experience should be relevant to your project rather than measured only by the number of years in business.
A designer who regularly works with apartments may understand compact planning and storage more deeply than someone whose portfolio consists mainly of large houses. A project involving bathrooms, kitchens, structural changes or custom furniture requires a different level of technical development from a decorative refresh.
Experience in the same country or region can also be useful because local products, contractors, construction practices and regulations may influence implementation.
Technical confidence
A pleasant conversation and attractive visualisations are not enough. The designer should be able to discuss practical and technical questions with confidence.
You do not need to test the designer or understand every detail yourself. Notice whether their answers are specific, logical and easy to follow. A competent designer should be able to explain not only what they recommend, but why it will work and what needs to be considered during implementation.
Useful topics to discuss include:
- furniture dimensions and circulation;
- kitchen and bathroom planning;
- lighting and electrical points;
- materials and their compatibility;
- custom furniture and joinery;
- technical drawings;
- communication with contractors;
- changes that may arise during construction.
Communication and working method
Interior design involves many decisions over several stages, so communication should be organised rather than occasional.
Ask how feedback is collected, how often meetings take place, which communication channels are used and how decisions are approved. Written summaries, marked-up plans and clear approval points reduce misunderstandings and help keep later drawings aligned with the chosen concept.
For remote or international projects, also clarify how the designer communicates with local contractors and suppliers.
How to evaluate an interior designer’s portfolio
A portfolio should be read as evidence of problem-solving, not only as a gallery of attractive rooms. Look at how the designer works with space, proportions, storage, lighting, materials and technical constraints.
Look for relevant projects
Projects similar to yours provide the clearest indication of relevant experience. An apartment of 60 m² has different planning challenges from a large detached house.
Look for comparable property types, room types and levels of renovation. If your home has difficult geometry, limited daylight, a compact kitchen or extensive custom furniture, examples with similar challenges are particularly informative.
Similarity does not mean the finished interior must look identical to what you want. It means the designer has already worked with comparable spatial and technical problems.
Look beyond visual style
Consider whether furniture appears correctly scaled, circulation remains clear and storage is integrated rather than added as an afterthought. Look at how floors, walls, ceilings and joinery connect, and whether lighting supports the use of the space.
Also notice whether every project looks the same. Consistency in quality is valuable; repeating the same solution regardless of the client is not.
Completed projects and concept visualisations
Visualisations show the intended atmosphere and help clients approve materials, furniture and lighting before implementation. However, they do not by themselves prove that the project was successfully realised.
Completed photographs show how proportions, materials and details perform in a real space. A balanced portfolio may contain both: visualisations to communicate design intention and completed work to demonstrate implementation.
Explore the Rony Büro portfolio
What services should an interior designer provide
The appropriate service depends on the property and the complexity of the work. A single-room update may not require the same documentation as a full renovation, but every stage should have a clear purpose and defined deliverables.
A professional designer should recommend what the property actually needs instead of automatically selling the largest package.
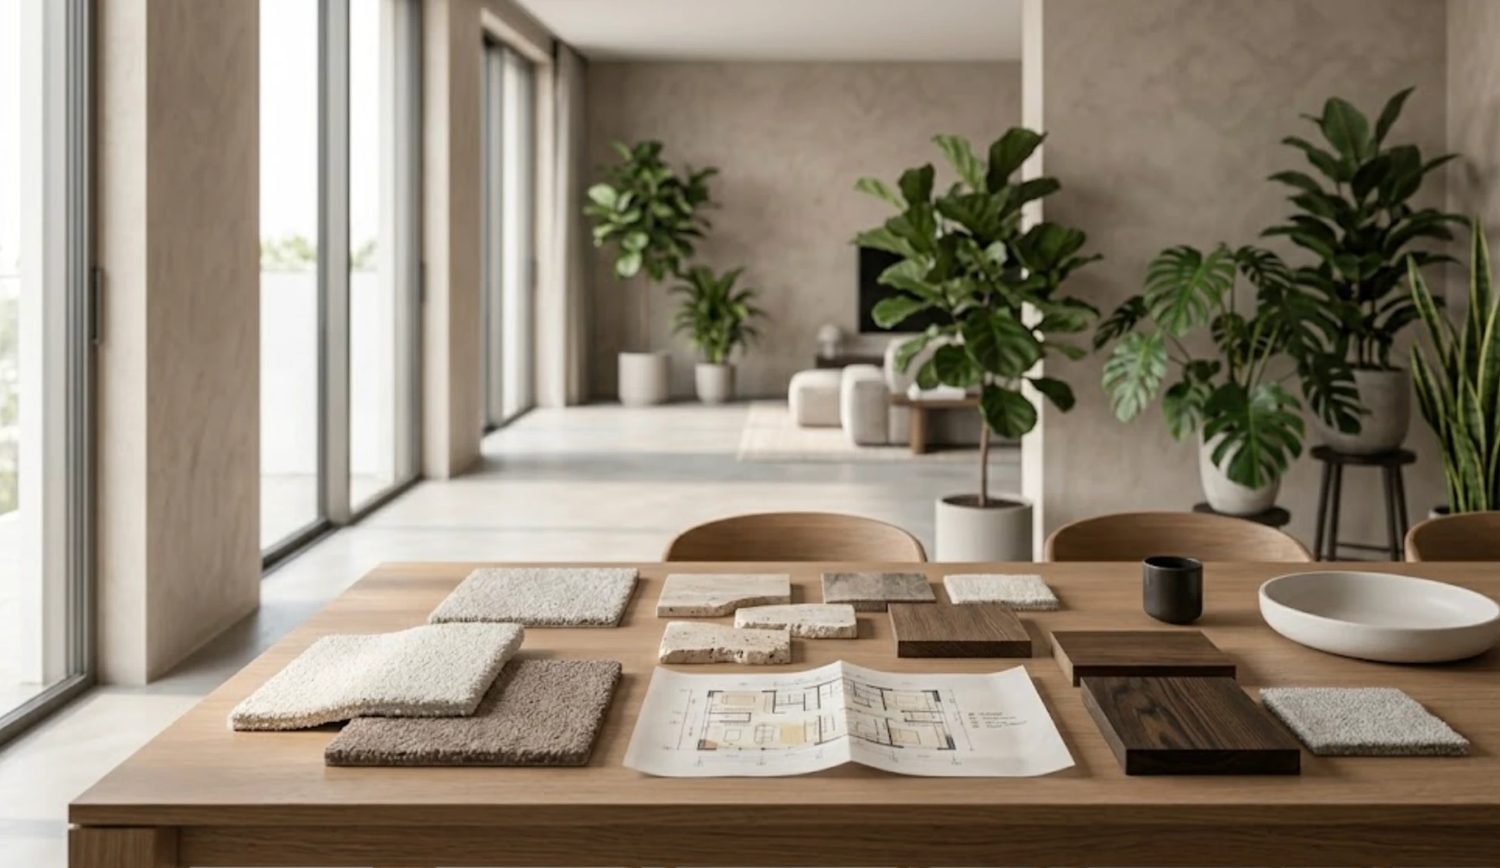
Space planning
Space planning establishes zoning, furniture positions, circulation and storage before visual styling begins. The designer should work with real dimensions, doors, windows, structural elements and fixed services.
Where several viable solutions exist, alternative layouts can be explored before the final plan is approved. This stage affects lighting, electrical points, plumbing and built-in furniture, so it should be resolved before technical development begins.
Interior concept and visualisation
The concept brings colours, materials, lighting, furniture and architectural elements into one coherent direction.
Schematic 3D views may be sufficient for understanding proportions and the overall direction. Realistic visualisation is more useful where detailed finishes, lighting relationships and specific furniture need approval.
The visualisation should correspond to the approved layout rather than introduce attractive elements that cannot be supported by the drawings or budget.
Furniture and material selection
Product selection should involve more than links to visually suitable items. Dimensions, availability, maintenance, lead times and compatibility with the rest of the interior need to be considered.
Depending on the service, the designer may define suitable product characteristics or select specific furniture, lighting, sanitaryware and finishes available for purchase.
Technical documentation
Technical drawings translate the approved design into information contractors and suppliers can use. Depending on the project, documentation may include:
- demolition and partition plans;
- furniture, floor and ceiling plans;
- lighting and electrical layouts;
- plumbing positions;
- wall elevations;
- custom furniture drawings;
- material and finish specifications.
The designer should also explain which structural, electrical, ventilation, heating or other specialist engineering documents remain outside the interior design scope.
Design supervision
A design project defines what should be implemented. Design supervision helps maintain that direction after work begins.
The designer may answer design-related questions, clarify drawings, review samples and identify visible deviations from the approved concept. This is different from construction management: the contractor or appointed project manager remains responsible for trades, schedules and technical execution.
Questions to ask an interior designer before hiring
A first consultation should clarify both the design approach and the future working relationship. Useful questions include:
- How do you begin a new project and learn how the client lives?
- What are the main stages of your design process?
- What exactly is included in the proposed fee?
- How many layout options and revision rounds are included?
- Do you provide schematic or realistic visualisations?
- Do you select specific products or define general requirements?
- Which technical drawings will be delivered?
- Do you develop custom furniture?
- How do you communicate with contractors and suppliers?
- Is design supervision available?
- How are changes after approval handled?
- Which services and costs are not included?
The designer should be able to answer these questions in practical terms. Unclear phrases such as “complete design”, “technical package” or “supervision” should be explained before the agreement is signed.
How to compare interior designers
Comparing designers is not only about placing portfolios, prices and service lists side by side. Designing or renovating a home is a long and highly personal process. You may work together for several months and make dozens — sometimes hundreds — of decisions.
This is why the first conversation matters as much as the portfolio.
Compare the human fit
Ask yourself whether you feel heard and whether communication feels natural. Can you express uncertainty, disagree and ask questions comfortably? Does the designer understand the kind of life the home needs to support?
A designer will learn a great deal about your routines, priorities and financial framework. Trust and mutual respect are therefore practical requirements, not simply pleasant additions to the process.
Compare the thinking behind the design
Do not assess only whether you like the finished images. Listen to how each designer explains decisions. Strong reasoning should connect the client’s needs with spatial logic, aesthetics, budget and technical feasibility.
The right designer should be able to protect the overall quality of the project while remaining flexible about solutions that can be adapted.
Compare technical depth
Observe how confidently the designer discusses planning, furniture dimensions, lighting, materials, kitchens, bathrooms and construction coordination.
Technical competence does not mean overwhelming the client with terminology. It means anticipating dependencies, recognising risks and explaining complex issues clearly enough for informed decisions.
Compare equivalent services and prices
Price alone gives little information when proposals contain different levels of work. One quotation may include layouts and visualisations, while another also includes product selection, detailed drawings, custom furniture development and support during construction.
Compare the stages, deliverables, number of revisions, site visits, exclusions and additional fees. The lowest initial quotation may not be the least expensive option if important decisions remain unresolved and need to be corrected during implementation.
Compare contracts and responsibilities
The agreement should identify scope, fees, payment stages, revision rules, expected outputs and responsibilities. It should also clarify who verifies dimensions, who communicates with contractors and how changes during implementation will be handled.
Three questions for the final decision
After comparing the practical details, ask yourself:
- Do I trust this designer’s professional judgement?
- Do I feel comfortable communicating openly with this person?
- Do their aesthetic, functional and technical approach align with what I expect from my home?
The right designer should offer more than an attractive portfolio. You should feel that this person can understand your way of living, guide you through difficult decisions and translate the approved concept into a project that can actually be implemented.
How much does an interior designer cost
Interior design pricing varies according to project size, complexity and level of service. Designers may charge per square metre, per room, per project or by the hour.
The most useful comparison is between equivalent packages. A lower headline rate does not necessarily mean a lower total cost if important stages are excluded.
Separate the design fee from construction, engineering, furniture, materials, appliances and installation. Design supervision may also be offered as an additional service.
Calculate the estimated cost of your interior design project
How to start working with an interior designer
Once you have selected a designer, the project should begin with accurate information rather than immediate styling decisions.
Prepare your brief
Describe who will use the property, which rooms are included and what needs to change. Explain your routines, storage requirements, priorities and any features you want to avoid.
You do not need to arrive with a complete visual concept. The brief should describe the life the interior needs to support.
Share plans and existing information
Provide available floor plans, measurements, photographs and videos. If engineers or contractors are already involved, share relevant technical information.
Critical dimensions should be verified before custom furniture or construction details are finalised.
Discuss scope, budget and timing
Explain the required level of support and the financial framework for implementation. Separate the design fee from construction, furniture and material budgets so the designer can propose an appropriate level of specification.
If the budget or timing has firm limits, communicate them before detailed selection begins.
Agree on the process
Before work starts, confirm project stages, deliverables, approval points, communication methods and revision rules. This creates a shared reference for both the client and the designer.
The final choice
Choosing an interior designer is ultimately a decision about a person, a process and a shared understanding of what your home should become.
A strong portfolio matters. Clear documentation, transparent pricing and technical competence matter too. But the best result is most likely when you also trust the designer, enjoy communicating with them and feel that your views on comfort, function and quality are aligned.
At Rony Büro, we create homes in which aesthetics, functionality and technical decisions are developed together. The goal is not to impose a signature interior, but to transform the client’s needs and way of living into a clear, coherent project ready for implementation.