Online and Virtual Interior Design Services for Your Home

Online and virtual interior design services make it possible to plan a home without attending every meeting in person. Space planning, 3D visualisation, material selection and technical drawings can be developed remotely, while planned site visits cover the moments when the property itself has to be checked.
Distance does not mean working approximately. A virtual project is reliable when the brief is clear, the measurements are verified, decisions are approved in sequence and someone is responsible for checking the site before custom furniture or construction begins.
At Rony Büro, a strategic interior design studio based in Liège, Belgium, online work follows the same principle as every residential project: strategy before style. The format changes how information is collected and discussed. It does not reduce attention to the property or the people who will live there.
What Are Virtual Interior Design Services?
Virtual interior design is a complete or partial design service delivered through video calls, shared drawings and structured written approvals. Depending on the scope, it can include:
- lifestyle and property analysis;
- verified measurements and documentation;
- space planning and furniture layouts;
- interior concept, materials and lighting;
- 3D visualisation;
- product and furniture selection;
- custom furniture design;
- technical drawings for contractors;
- planned site visits and remote implementation support.
It is not a mood board sent by email, and it is not a one-hour styling call. A virtual interior design project develops the home as one connected system, so that layout, lighting, storage and materials can actually be built.
The format is particularly useful for clients who live abroad, are preparing a property before relocation, have limited time for regular site meetings, or want to work with a specific designer regardless of city.
For a closer look at how remote stages are organised, see our guide to online interior design.
How a Virtual Interior Design Project Works
1. Consultation and brief
The project starts with how you live, not with a catalogue of finishes. We discuss the property, routines, storage, atmosphere, budget, timing and the decisions that need to be made. This sets the scope before visual work begins.
2. Measurements and documentation
Every Rony Büro project begins with verified site measurements. Developer, estate-agent or listing plans can support a first conversation, but they cannot be the working basis for design. Walls, openings, ceiling heights and engineering points often differ from the documents.
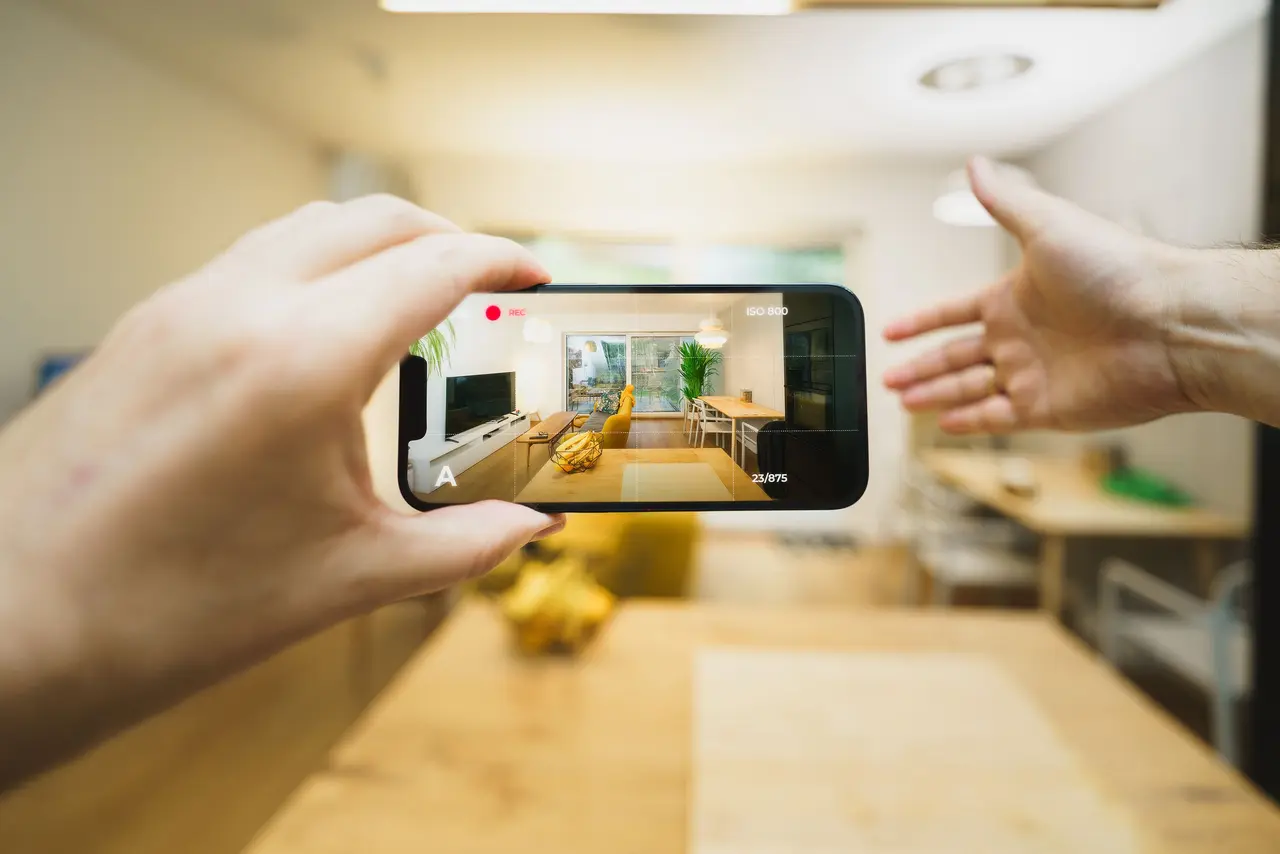
Depending on the location, measurements can be collected by the client following a detailed brief, by a local surveyor, or during a planned site visit. Photographs of every wall and a continuous video walkthrough complete the package. Missing or conflicting dimensions are clarified before modelling starts.
3. Space planning
Layout is approved before furniture, lighting and materials are finalised. Real product dimensions, door swings, circulation and storage are tested so that the 3D stage does not visualise a plan that will not work.
The full residential sequence is described in our guide to home design and planning.
4. Concept, 3D visualisation and selections
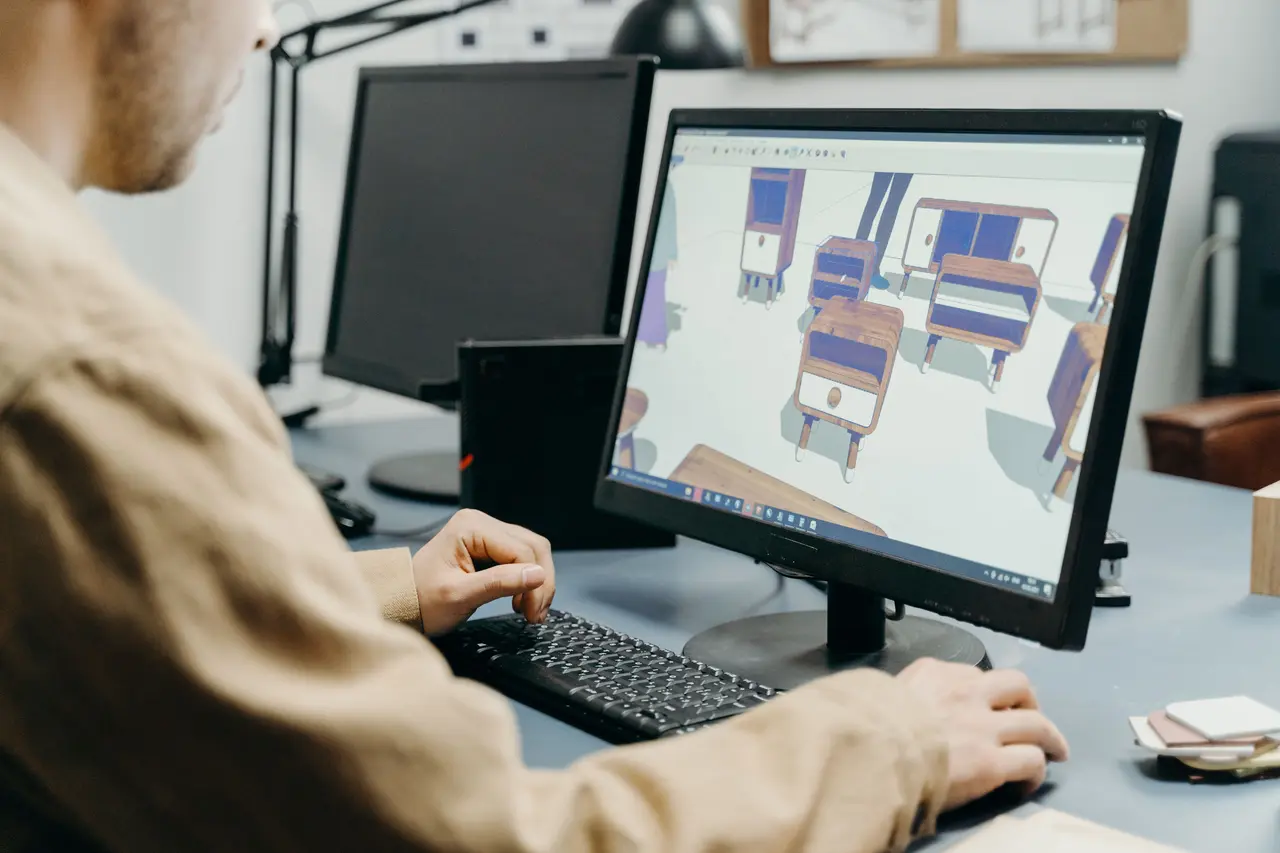
Once the layout is agreed, materials, colour, furniture and lighting are developed as one system. 3D views show proportions and atmosphere so that several people can approve the same concept remotely.
A rendering communicates design intent. It is not a construction document, and screens distort colour and texture. Physical samples should still be checked in the property before final material choices.
Products are selected with attention to dimensions, availability in the country of the project, lead times, maintenance and budget.
5. Technical drawings and planned site visits
Where included in the service, the technical package can cover furniture layouts, lighting and electrical positions, plumbing connections, wall elevations and custom joinery. Drawings keep contractors working from one current set of information.
Site visits are planned where they add reliability: first survey, review of existing conditions, coordination during construction, or final measurements before a kitchen or wardrobe goes into production. Virtual interior design does not replace those checks; it organises them so they happen at the right moment.
What Makes a Remote Project Reliable?
A successful virtual project depends less on the number of video calls than on the quality of the process:
- verified measurements before design work starts;
- one current set of drawings and clearly identified revisions;
- approval of each stage before the next stage is developed;
- consolidated feedback rather than comments scattered across several channels;
- local verification when site conditions affect technical decisions;
- final site measurements before custom fabrication.
Moving a sofa, a kitchen island or a wardrobe can affect lighting, sockets, flooring and circulation. Revisions are therefore checked across the project, not only on the drawing that was commented on.
Online Consultation or Complete Virtual Project?
An online consultation is suitable when you need focused advice: feedback on a layout, help choosing furniture, or an assessment of a specific idea. It may result in an annotated plan or a written summary.
A complete virtual interior design project goes further. It develops planning, concept, visualisation, selections and documentation as one sequence, with site visits where the property requires them. The right format depends on the decisions that need to be made, not only on the size of the home.
Rony Büro works with private clients in Belgium, the Netherlands, Luxembourg, France and beyond. Residential interior design can be delivered online, on site, or as a combination of both.

Conclusion: Planning a Home Remotely Without Losing Precision
Virtual interior design services give busy and international clients a structured way to plan a home at a distance. Measurements protect the layout, 3D visualisation makes the concept understandable, technical drawings turn decisions into information contractors can use, and planned site visits keep the project connected to the real property.
See completed work in the portfolio or get a first indication of fees with the price calculator.
Planning a renovation or a new home from another city? Rony Büro can help you turn requirements, measurements and practical constraints into a clear interior design project. Book a free introductory consultation to discuss the right scope of work.
Frequently Asked Questions About Virtual Interior Design
What Is Included in Virtual Interior Design Services?
Depending on the agreed scope, the service can include measurements, space planning, concept development, 3D visualisation, material and furniture selection, technical drawings and planned site visits. Deliverables should be confirmed before the project begins.
Do I Need Accurate Measurements for an Online Project?
Yes. Accurate dimensions are required for furniture, lighting, custom joinery and 3D views to represent the real room. Listing or developer plans are not enough.
Can 3D Visualisation Be Created Remotely?
Yes, once the layout is approved and the property is documented. Visualisations help you understand the concept; they do not replace technical drawings or site verification.
Do You Visit the Property?
Where the project needs it, yes. Visits are planned for survey, construction review or final measurements before production. Between those points, the design is developed online.
Is Virtual Interior Design Suitable for Apartments and Houses?
Yes, provided the property is measured accurately and local specialists are involved where structural or engineering checks are required. An apartment often needs precise use of a compact plan; a house may need zoning across several floors.
What Is the Difference Between a Consultation and a Full Virtual Project?
A consultation gives focused advice on a specific question. A full project develops the home as one connected system, from layout to documentation and, where included, implementation support.