Online Interior Design: How a Remote Project Works
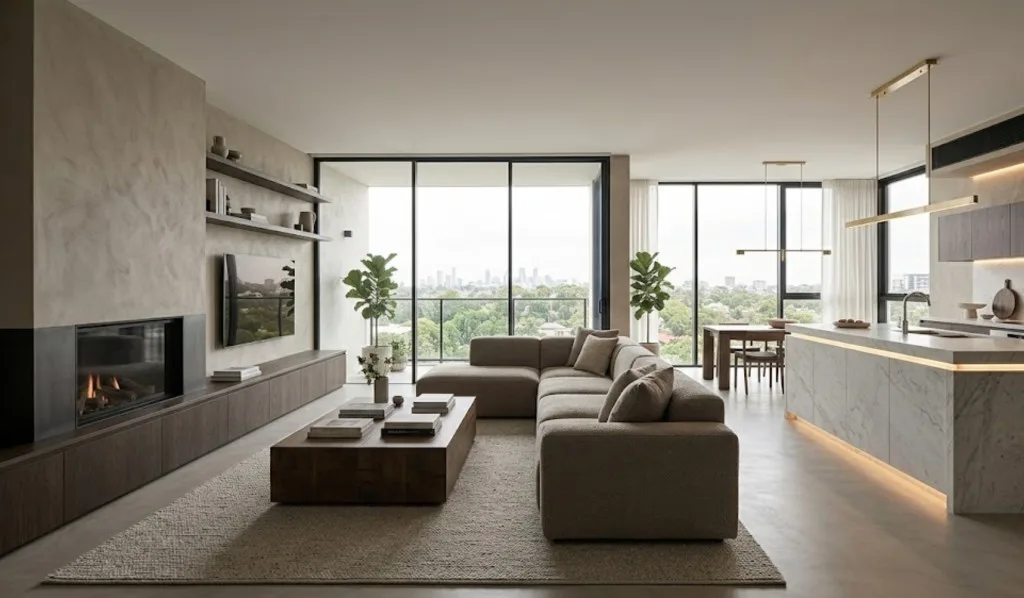
Professional interior design at a distance, based on accurate site information, a clear process and decisions that can be implemented in the real space.
Online interior design makes it possible to develop a thoughtful, technically coordinated home without attending every meeting in person. The client and designer may live in different cities or countries, while the project moves through the same essential stages as an in-person commission: research, space planning, concept development, visualisation, specifications and technical documentation.
Remote work does not mean working approximately. The quality of an online interior design project depends on accurate information about the existing property, a structured approval process and clear responsibility for on-site verification. When these foundations are in place, distance becomes a practical working format rather than a limitation.
What Is Online Interior Design?
Online interior design is a complete or partial design service delivered through digital communication. Meetings take place by video call, plans and visualisations are shared online, and comments and approvals are recorded in a structured format.
Depending on the selected service, the project can include layout planning, an interior concept, 3D visualisations, material and furniture selection, lighting proposals, custom furniture design and technical drawings for contractors.
The format is particularly useful for clients who live abroad, are preparing a property before relocation, have limited time for regular site meetings or want to work with a specific designer regardless of location.
Accurate Measurements Are Required Before Design Begins
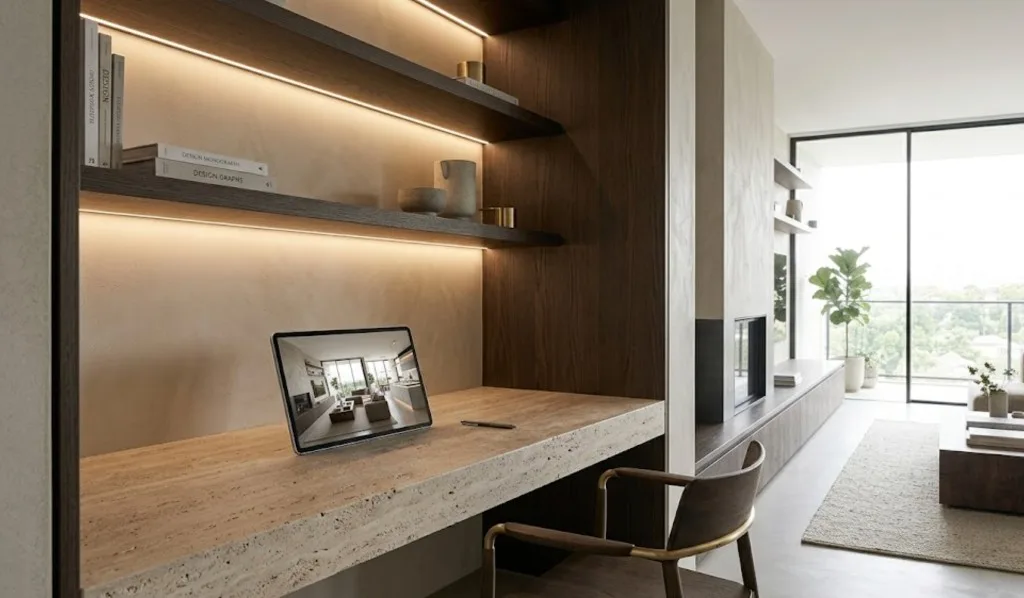
Every Rony Büro project begins with verified site measurements. We do not start space planning or design development until we have reliable dimensions and a clear visual record of the property.
Plans provided by a property developer, real estate agency or property listing can be useful for an initial conversation, but they cannot be used as the working basis for the design. Such plans are often simplified or prepared before construction is complete. Wall positions, openings, ceiling heights, structural elements and engineering points may differ from the actual conditions on site. Even a small discrepancy can affect furniture clearances, joinery, lighting positions and the feasibility of a layout.
How the Property Can Be Measured
The method depends on the project location and complexity. We agree on the most reliable option before design work starts:
- The client receives detailed instructions explaining which dimensions, photographs and videos are required and how to record them.
- A professional local surveyor visits the property, prepares a measured plan and completes photo and video documentation.
- Where available, a surveyor can be arranged to visit the property and collect the necessary information for the design team.
The submitted information is reviewed before it becomes the project base. If dimensions are missing or conflicting, they are clarified first. This protects the client from avoidable redesign and ensures that the proposed interior is developed around the real property rather than an approximate plan.
What the Measurement Package Should Record
- overall room dimensions and wall lengths;
- ceiling heights and any changes in level;
- the position and size of windows, doors and openings;
- columns, beams, niches, shafts and other fixed elements;
- radiators, plumbing, electrical points and visible services;
- existing finishes and elements that may remain;
- photographs of every wall and a continuous video walkthrough.
Critical dimensions are checked again on site before kitchens, fitted wardrobes or other custom-made elements enter production. Design drawings guide fabrication, but final production measurements must reflect the actual built conditions.
How the Online Interior Design Process Works
1. Consultation and Project Brief
We begin with a conversation about the property, the people who will use it and the changes the interior needs to support. We discuss lifestyle, routines, storage, preferred atmosphere, budget, timing and the intended scope of work. This gives the project a clear direction before visual decisions begin.
2. Measurement and Documentation
The measured survey, photographs, video and available property documents are collected and checked. Developer or estate agent plans may help us understand the general context, but all design decisions are based on verified measurements.
3. Space Planning
Space planning establishes how the home will work. We test furniture dimensions, circulation, storage, zoning, door movement and the relationship between daily activities. Alternative layouts may be compared before one direction is approved.
This stage is deliberately completed before detailed styling. A beautiful concept cannot compensate for inconvenient circulation, insufficient storage or furniture that does not fit the room.
4. Interior Concept
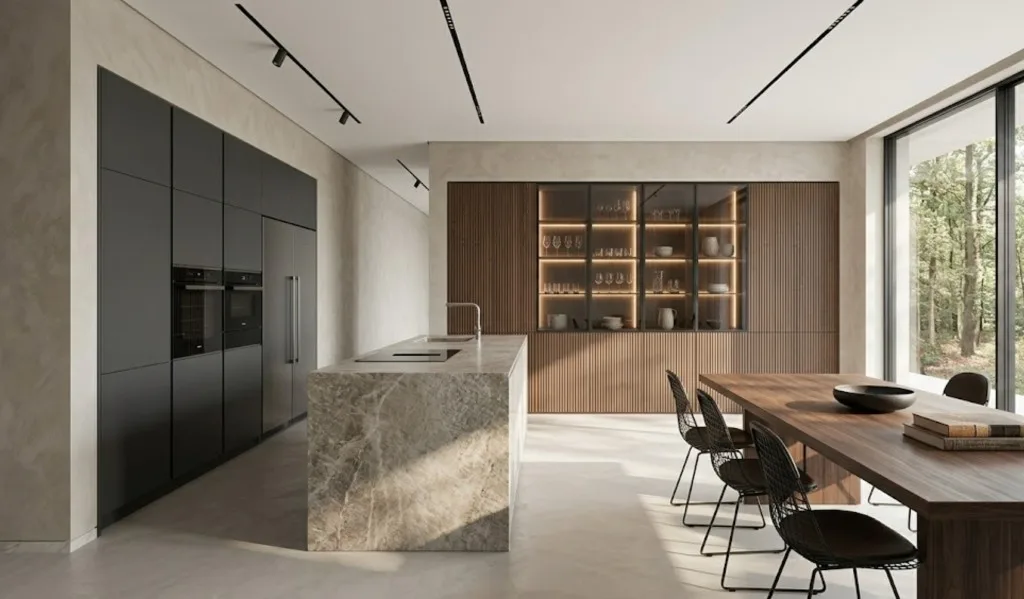
The concept defines the character of the home through materials, colour, lighting, furniture, architectural details and key references. It is developed for the specific property and client rather than assembled from a generic style formula.
5. 3D Visualisation
Visualisations make scale, proportions and combinations easier to assess before construction or purchasing begins. They give the client and designer a shared visual reference, which is especially valuable when decisions are being made remotely.
Visualisations communicate design intent; they do not replace dimensioned drawings or final on-site verification.
6. Furniture, Lighting and Material Selection
Products are selected with attention to dimensions, availability, delivery region, lead times, maintenance and budget. For materials where colour and texture are important, physical samples should be viewed in the property whenever possible, because screens and photography can distort subtle differences.
7. Technical Documentation
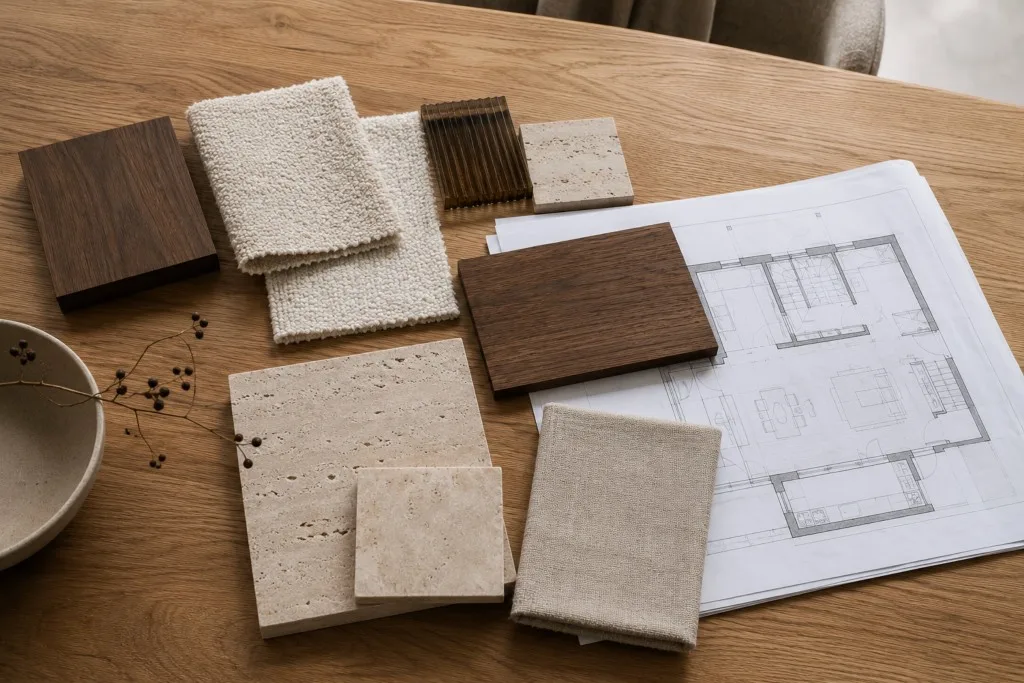
Where included in the service, the technical package can cover furniture layouts, floor and ceiling plans, lighting and electrical positions, plumbing connections, wall elevations and custom joinery details.
The drawings are developed from the verified survey and organised so that contractors can understand the design intent. Structural work, ventilation, complex engineering and local regulatory requirements remain subject to coordination with the relevant local professionals.
8. Remote Implementation Support
During implementation, questions can be resolved through scheduled calls, marked-up drawings, photographs and video from site. Written confirmation of key decisions helps the client, contractors and suppliers work from the current information rather than outdated files or separate message threads.
What Makes a Remote Project Reliable?
A successful remote project depends less on the number of video calls than on the quality of the process. The following principles are essential:
- verified measurements before design work starts;
- one current set of drawings and clearly identified revisions;
- approval of each stage before the next stage is developed;
- consolidated feedback rather than fragmented comments across several channels;
- local verification when site conditions affect technical decisions;
- final site measurements before custom fabrication.
This sequence keeps decisions connected. Moving one element can affect lighting, electrical points, floor finishes, storage and circulation, so revisions are assessed across the project rather than made to individual drawings in isolation.
Is Online Interior Design Suitable for Apartments and Houses?
Yes, but the scope should reflect the scale and technical complexity of the property. In an apartment, the main challenge may be using a compact area efficiently while coordinating storage, furniture and existing service shafts. A house may require zoning across several floors, multiple bathrooms, utility areas, stairs and connections to outdoor spaces.
The remote format can support both, provided that the property is documented accurately and the appropriate local specialists are involved where structural or engineering verification is required.
Online Consultation or Complete Design Project?
An online consultation is suitable when the client needs focused professional direction: feedback on a layout, help choosing furniture, advice on materials or an assessment of a specific idea. It may result in an annotated plan, reference images or a written summary.
A complete online interior design project goes further. It develops the home as one connected system and can include planning, concept, visualisation, selections and technical documentation. The right format depends on the decisions that need to be made, not simply on the size of the property.
Online Interior Design by Rony Büro
Rony Büro creates homes for smart and busy people who value their time. Our online process turns a large number of interconnected decisions into a clear sequence, while keeping the design personal, practical and technically grounded.
We work with private clients in Belgium, the Netherlands, France and beyond. Distance does not reduce our attention to the property or the people who will live there. It simply changes how information is collected, discussed and approved.
Ready to Discuss Your Project?
If you are planning a renovation, furnishing a new property or preparing a home before relocation, we can begin with an online conversation. We will clarify the scope, explain how the property should be measured and determine which design format is appropriate for your project.