Home Design & Planning: How to Create a Personalized and Functional Home
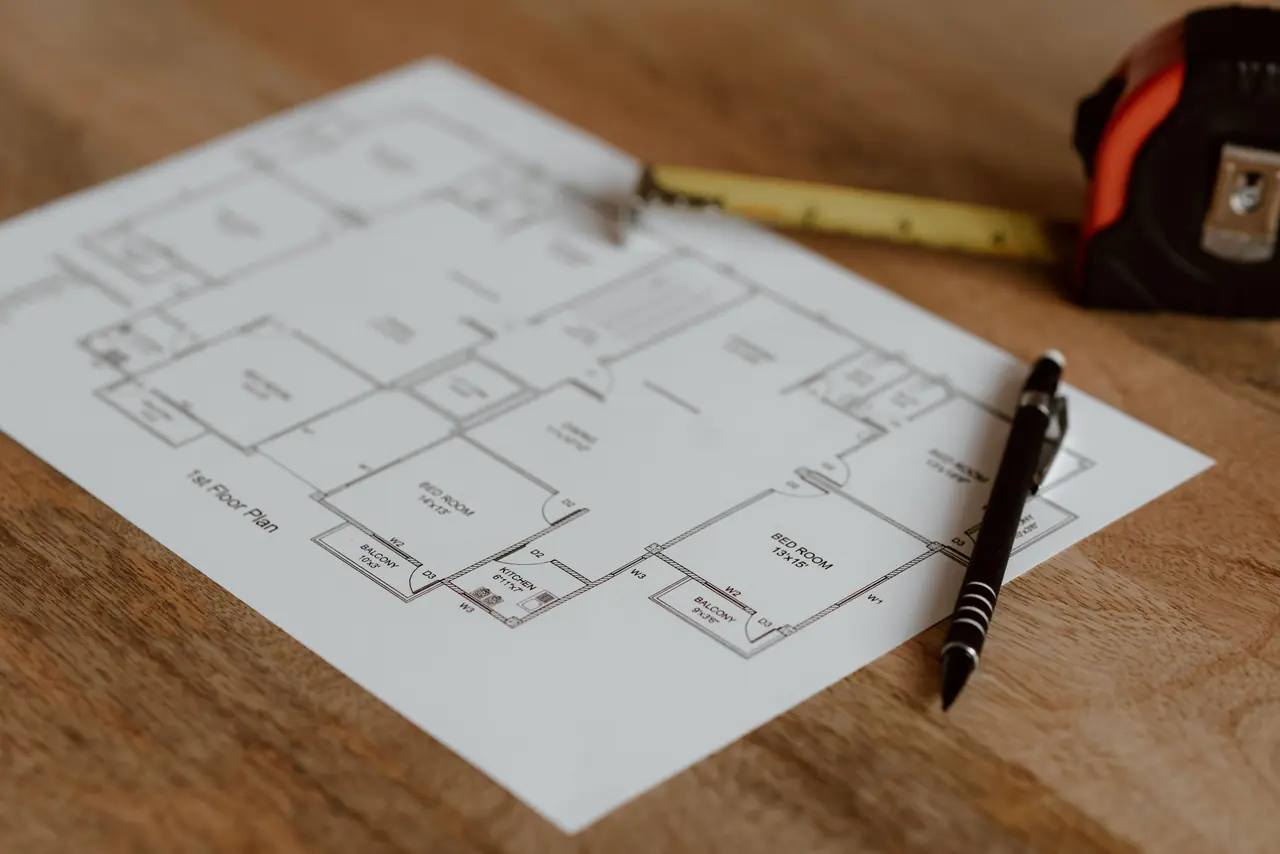
Home design is the process of turning the needs, routines and personal preferences of the people living in a property into a functional, coherent interior. Good home planning connects space, furniture, lighting, materials, storage, budget and technical requirements before renovation or purchasing begins, creating a home that remains comfortable and relevant over time.
A well-designed home reflects how its residents actually live rather than reproducing an attractive reference image. A beautiful interior is not successful if it is uncomfortable, difficult to maintain or impossible to implement correctly. Personalization comes from the residents’ routines, character and priorities, not from decorative details added at the end.
At Rony Büro, a residential interior design studio based in Liège, Belgium, and working across Belgium, the Netherlands, Luxembourg and France, home design follows one principle: strategy before style. Planning before construction helps busy professionals organize hundreds of interconnected decisions and avoid improvisation, unsuitable purchases and expensive changes.
What Is Home Design and Why Is Good Planning Important?
Home design combines functional space planning, interior concept development, material and furniture selection, lighting design and technical documentation to create a home that can be implemented in real conditions. It is broader than decoration and starts before colors, furniture and accessories are chosen.
Every decision influences other parts of the project. Moving a kitchen island, for example, can affect circulation, electrical points, plumbing, flooring and lighting. Good planning resolves these relationships before construction, when changes are easiest and least expensive.
The Key Steps from Idea to Implementation
A structured residential project moves from broad decisions to detailed ones, with each approved stage forming a reliable basis for the next:
- Client and property analysis: routines, priorities, preferences, storage needs and project goals.
- Measurements and documentation: actual dimensions, openings, ceiling heights and engineering points.
- Space planning options: alternative layouts for zoning, circulation and furniture.
- Layout approval: furniture and lighting are not finalized until the functional plan is approved.
- Interior concept: materials, colors, furniture and lighting selected as one system.
- Visualization: 3D views that show proportions, finishes and atmosphere.
- Technical documentation: drawings and specifications that translate the design into clear information for contractors.
- Implementation support: procurement, contractor coordination and supervision, where included in the service.
For example, selecting a pendant light before confirming the dining table position may result in the light being installed in the wrong place. In a coordinated project, furniture, lighting and electrical plans are developed together. A design project is not a set of attractive images; it is a system for making and implementing decisions.
Rony Büro’s residential interior design service uses Revit BIM to keep design development and technical documentation consistent. Clients who want one partner from concept to completion can also explore turnkey renovation.
Functionality, Space Planning, and Personal Style
Functionality comes from understanding everyday behavior, while personal style comes from translating the residents’ identity into spatial, material and visual decisions. Before drawing a layout, a designer needs to know:
- who lives in the home and how mornings and evenings are organized;
- whether anyone works from home and how often guests visit;
- how much storage is really needed and which activities happen in each room;
- what the residents want to feel when they come home.
The space should adapt to the residents, not force them to adapt to an inconvenient layout. A visually impressive solution fails if it creates poor circulation, insufficient storage or difficult maintenance.
Personal style is not the same as choosing a fixed design category. A home can combine different influences and still feel coherent. Inspiration images help communicate preferences, but copying them without considering the actual property rarely works.
How to Plan a Modern Home?
Modern home planning is not about minimalism or the latest trends. A modern home supports contemporary life, uses space intelligently and can adapt as its residents’ needs change. That means logical zoning, sufficient storage, flexible rooms, comfortable circulation, layered lighting, durable materials, useful technology, a balance between open areas and privacy, and solutions that do not become obsolete quickly.
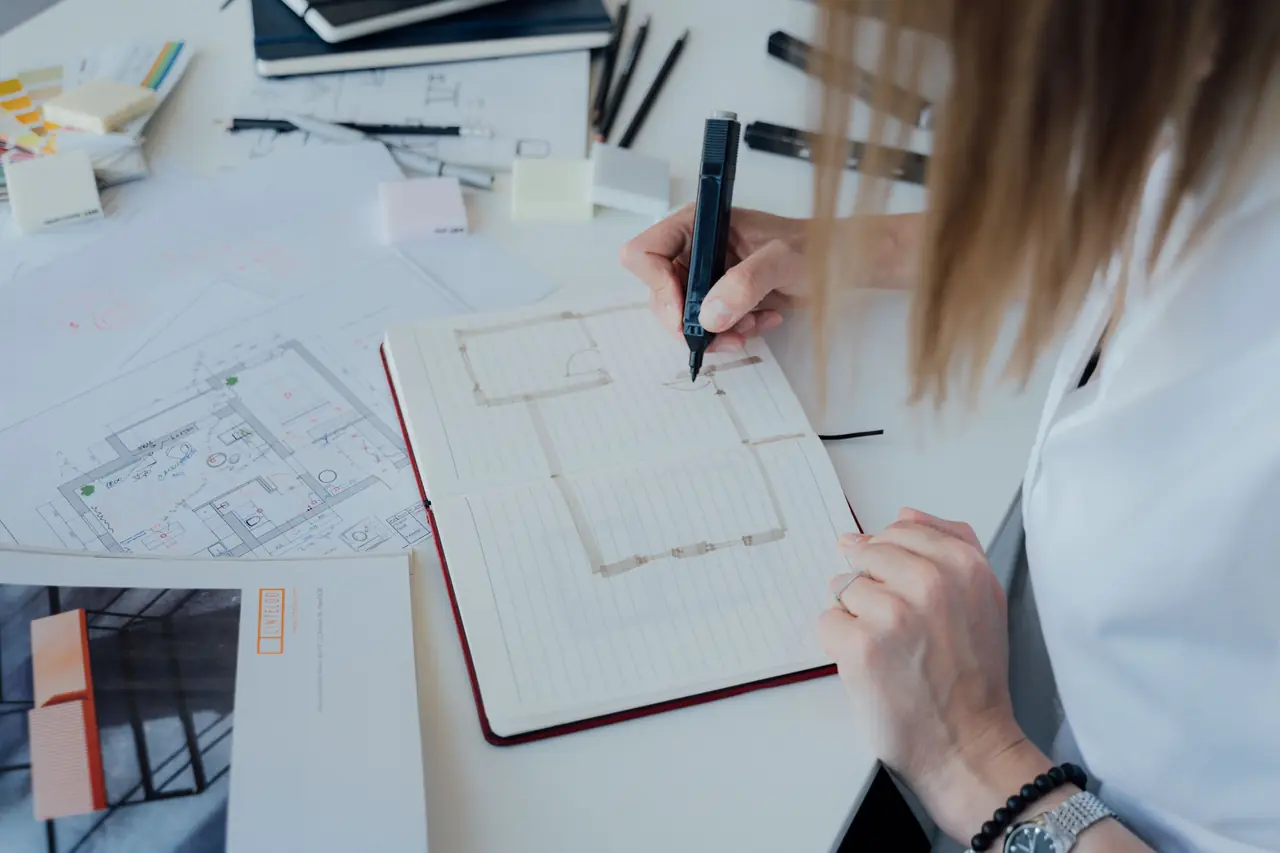
Creating a Functional Space Concept and Floor Plan
Space planning for a home must start from accurate measurements taken before design work begins. Plans from developers or estate agents are useful references, but actual walls, openings, ceiling heights and engineering points often differ.
Once measurements are confirmed, the designer tests:
- Relationships between rooms, which matter as much as the size of each room;
- Circulation: whether people can move through the home without obstacles;
- Real furniture dimensions, not generic symbols, including door swings and clearances;
- Storage: enough capacity, and easy to reach.
A bedroom may look large enough for a double bed and wardrobe on paper, yet become impractical once door swings are considered. The layout should support daily scenarios, not simply divide the property into attractive zones. At Rony Büro, the objective is not to fit the maximum number of objects into the property, but to create a clear and comfortable structure for everyday life.
Choosing Materials, Colors, and Lighting
Materials, color and lighting should be selected together because each one changes how the others are perceived. A wall color and a surface texture look different in morning daylight and under warm evening light.
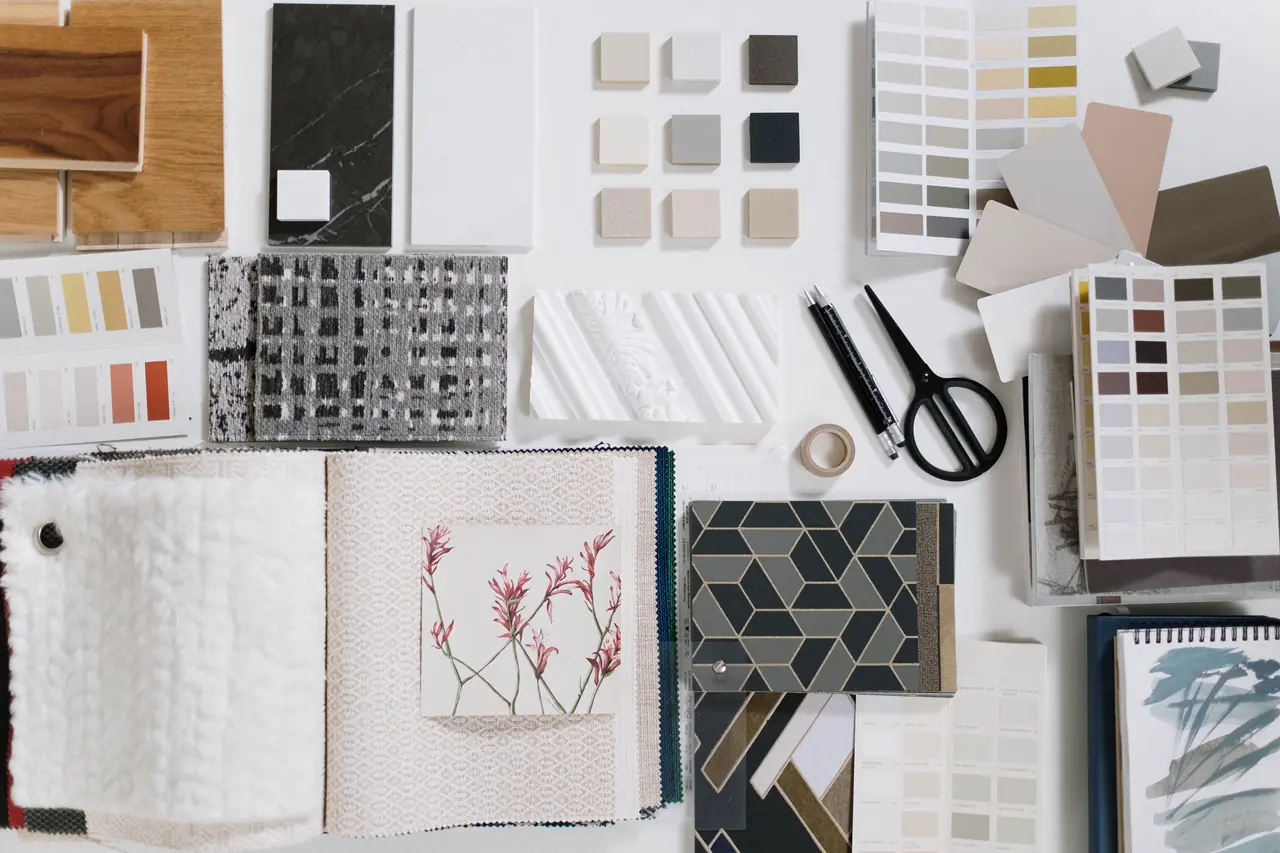
Material choices should consider durability, maintenance, tactile quality, compatibility with other finishes, budget, delivery times and availability in the country where the project is built. Physical samples should be checked in the property whenever possible.
Lighting is planned in four roles:
- General lighting for comfortable overall illumination;
- Task lighting for cooking, reading and working;
- Local lighting for mirrors, shelving and bedside areas;
- Decorative and atmospheric lighting for depth and character.
Light positions should follow furniture, kitchen surfaces, mirrors, artwork and circulation, not an abstract ceiling grid.
Harmoniously Integrating Furniture and Decor
Furniture is part of space planning and should be considered early. Built-in pieces affect sockets, lighting, skirting, wall finishes and access to technical elements.
A balanced interior can combine custom furniture with carefully chosen ready-made pieces. Not every item needs to compete for attention: some elements create a calm foundation, while a few add character. Decor completes a home but cannot fix a poor layout, and the interior should leave room for books, art and objects collected over time. A personalized home should not look like a showroom on the day it is finished.
Practical Tips for Successful Home Planning
Most expensive interior mistakes are caused not by poor taste, but by decisions made in the wrong order or without considering their technical consequences.
Avoiding Common Planning Mistakes
- Starting with finishes before the layout. Beautiful materials cannot compensate for poor circulation or storage.
- Relying only on a developer’s plan. Verify measurements before design decisions or custom orders.
- Using generic furniture symbols. Real product sizes and clearances decide whether a layout works.
- Underestimating storage. Missing storage is one of the hardest problems to fix after completion.
- Planning sockets and lighting too early. Electrical points should follow the approved furniture layout.
- Designing rooms separately. Materials and circulation should form one home concept.
- Buying before checking. Confirm dimensions and availability before ordering furniture or materials.
- Deciding from online images. Screens distort color and texture; check physical samples.
- Following unsuitable trends. A trend that ignores the property or the client ages quickly.
- Starting construction too early. Unresolved decisions on site lead to improvisation and extra cost.
For example, moving a wardrobe after the electrical plan has been approved may block sockets or require new wiring. This is why furniture and technical plans should be coordinated from the beginning, and why a change to one drawing must be checked against the others.
Calculating the Budget and Timeline Realistically
A realistic budget covers more than visible finishes: construction and preparation, materials, sanitary ware, lighting, furniture, delivery, installation and custom elements all count. Keep design fees separate from renovation and furnishing costs, and allow a contingency, especially in older properties where hidden conditions appear during work.
Prioritize spending by durability, daily use and how difficult an element is to replace later. The cheapest product is not always the most economical if it wears quickly or needs frequent maintenance.
The schedule should include design development, approvals, product lead times, construction, custom furniture production and installation. Delayed client decisions affect the timeline as much as contractor availability. Good planning shows the financial consequences of each choice before work begins. For a first indication of design fees, try the Rony Büro price calculator.
Considering Sustainable and Long-Term Solutions
A sustainable interior is not only made from responsibly selected materials. It is also an interior that keeps working well and does not need a complete redesign after a few years. In practice, that means:
- keeping existing elements that are in good condition and suit the new concept;
- choosing durable, repairable materials and energy-efficient lighting;
- selecting locally available products where appropriate;
- avoiding short-lived trends for expensive permanent elements;
- choosing furniture and rooms that can adapt, such as a study that later becomes a guest or children’s room;
- reducing incorrect purchases and waste through accurate planning.
Home Design for Different Living Spaces
Each room has its own priorities, but successful home interior design connects them through consistent circulation, materials and lighting, creating one coherent home rather than a set of separately decorated rooms.
Living Room and Dining Area
The living room usually supports relaxation, conversation, entertainment and guests, and its layout should reflect how the family uses it every day. In an open-plan space, furniture placement creates the architecture of the room: it defines circulation, focal points, visual links with the kitchen and separate zones that do not feel fragmented. Plan realistic clearances around the sofa and table, TV and audio connections, everyday storage and layered lighting for both family meals and quiet evenings.
Kitchen and Bedroom
Kitchen planning starts with cooking habits, the number of users and the workflow between storage, preparation, cooking and cleaning. Appliance dimensions, accessible storage, plumbing, electrical points, task lighting and island clearances must be coordinated, and final site measurements verified before production. The kitchen should work as both an efficient workspace and part of the wider interior.
The bedroom prioritizes rest, privacy and visual calm: comfortable movement around the bed, wardrobe capacity based on real needs, switches and sockets reachable from the bed, reading and ambient light, acoustic comfort and blackout control. Where space allows, work functions are kept out of the bedroom.
Bathroom, Hallway, and Home Office
Bathrooms require careful coordination of plumbing, waterproofing, ventilation and technical clearances. Mirror lighting, everyday storage, tile layout and easy maintenance matter most, and sanitary ware or custom furniture should only be ordered after dimensions are verified.
The hallway is the transition between outside and inside. Even a compact entrance can feel organized rather than overcrowded with storage for coats, shoes, bags and keys, durable finishes and, where possible, a place to sit or put things down.
A functional home design for remote work includes an office that supports concentration and ergonomics: desk position, daylight without screen glare, sockets, acoustic privacy, storage for equipment and documents, and a suitable background for video calls. Where there is no separate room, furniture and lighting can visually separate work from rest.
Conclusion: Creating Personalized Home Design with a Well-Thought-Out Concept
Personalized home design begins with understanding people, not choosing a predefined style. Good planning connects daily life, space, aesthetics, technical requirements, budget and implementation, so that every room works as part of one coherent system.
Professional interior design helps you make decisions in the right sequence. The value of a designer lies not only in the visual concept, but in identifying relationships between decisions, anticipating problems and turning ideas into implementable solutions. Rony Büro creates homes for smart and busy people who value their time. You can see this approach in the studio’s portfolio.
Planning a new home or renovation? Rony Büro can help you turn your requirements, ideas and practical constraints into a clear and coherent interior design project. Book a free introductory consultation to discuss your property and the right scope of work.
Frequently Asked Questions About Home Design
What Is Included in Home Design?
Home design usually includes lifestyle and property analysis, space planning, interior concept development, material and furniture selection, lighting design, visualizations and technical documentation. Depending on the agreed scope, it can also include procurement, contractor coordination and site supervision. The exact deliverables should be agreed before the project begins.
What Should Be Planned First When Designing a Home?
First come the residents’ requirements, verified measurements of the property and a functional layout. These decisions set the foundation for furniture, lighting, materials and technical coordination. Colors, furniture purchases and decoration should follow only after the essential spatial decisions have been approved.
Can I Use a Developer’s Floor Plan for Interior Design?
A developer’s floor plan is useful preliminary information, but it should not replace verified site measurements. Walls, openings, ceiling heights and engineering connections may differ from the documents. Accurate measurements are especially important for built-in furniture, kitchens and bathrooms.
How Do I Make My Home Feel Personalized?
Personalization comes from your lifestyle, routines, meaningful objects, spatial priorities and carefully selected materials rather than from following a named style. A personalized home can combine different influences while keeping a coherent, comfortable atmosphere.
What Is the Difference Between Home Design and Home Decoration?
Home design covers planning, spatial organization, technical coordination, materials, furniture and lighting as one connected process. Decoration focuses on the visible layer of an existing interior: colors, textiles and accessories. Decoration can enhance a space, but it cannot fix fundamental layout problems.