Interior Designer
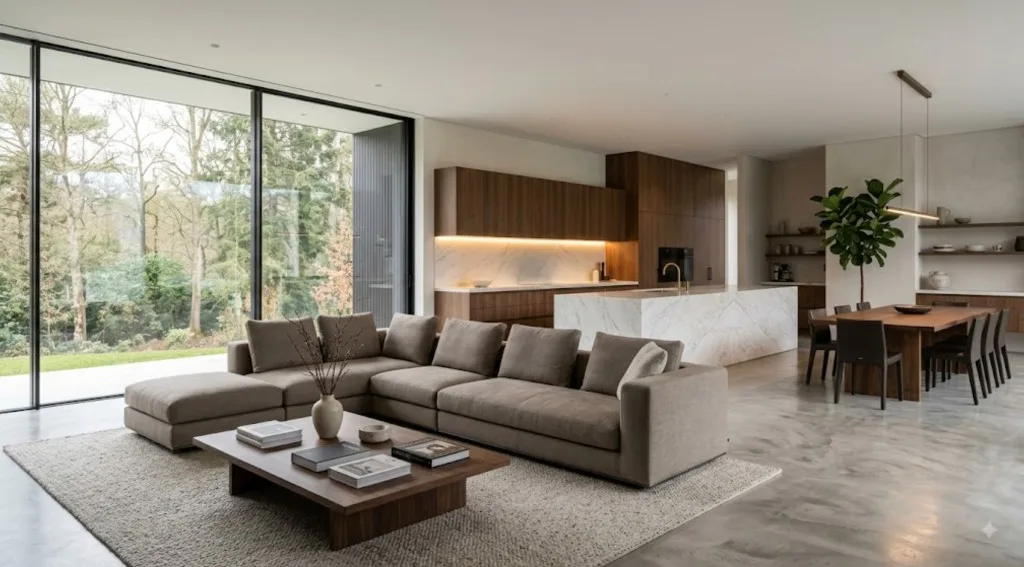
A practical guide to finding the right person for a long, personal and technically demanding journey
A residential interior is not simply a collection of beautiful rooms. It is the setting for your everyday life: the way you move through the morning, work from home, welcome friends, store the things you use and switch off at the end of the day. A good interior designer translates these routines, priorities and emotions into a clear spatial system.
That is why choosing a designer for a private home is not a quick comparison of portfolios or prices. It is the beginning of a long collaboration. You need someone whose aesthetic sensibility speaks to you, whose judgement you trust and whose company feels comfortable over many months of decisions.
What Does a Residential Interior Designer Actually Do?
A residential interior designer brings together creative thinking, planning and technical coordination. The work usually starts long before colours and furniture are selected. First, the designer studies the existing space, your daily routines, practical needs, budget and desired atmosphere. From there, the project develops through planning, concept design, visualisation, technical drawings, material selection, furniture specifications and implementation support.
The value lies in seeing the home as one connected system. A change to the kitchen layout affects lighting, electrical points, storage, circulation and custom furniture. A beautiful material is only a good choice if it also suits the way the room will be used and can be installed correctly.
When Is It Worth Hiring a Designer?
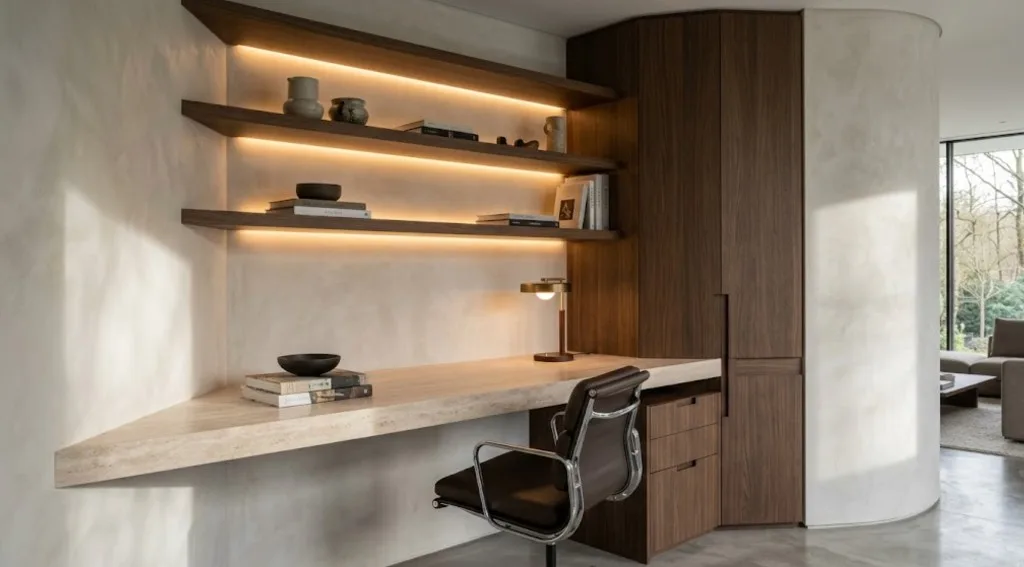
Professional interior design is especially valuable when you are renovating an apartment or house, building a new home, changing the layout, combining several rooms or investing in a complete furnishing concept. It can also help when one important room needs to work much harder, for example a kitchen, living area, bedroom or home office.
The earlier a designer joins the process, the more opportunities there are to prevent expensive mistakes. Decisions about walls, plumbing, electrical layouts, lighting and built-in furniture are easier to coordinate before construction begins than to correct afterwards.
How to Compare Interior Designers
Portfolios are a useful starting point, but they do not tell you what the working relationship will feel like. Designing a home is a long journey, and the best results usually come from a genuine conversation rather than a fast visual comparison.
Meet the designer and pay attention to how you communicate. Do your views on quality, comfort, practicality and beauty align? Does the designer listen carefully and ask questions that reveal how you actually live? Can you discuss doubts openly? It matters that you simply enjoy speaking with the person. You will make many decisions together, so mutual respect and ease are not secondary considerations; they are part of the project.
At the same time, personal chemistry is not enough. A strong residential designer should be confident in technical matters and able to explain how an idea will be built. Ask how they handle measurements, planning, lighting, electrical layouts, plumbing coordination, custom furniture, material junctions and communication with contractors.
Questions Worth Asking Before You Decide
- What stages are included in the service, and what will I receive at each stage?
- Who will be my main contact throughout the project?
- How do you translate a client’s lifestyle into planning decisions?
- How do you coordinate technical drawings with contractors and suppliers?
- How do you approach budget priorities and changes during the project?
- Can you show a completed project and explain the decisions behind it?
- What happens after the design concept is approved?
A Portfolio Should Show Thinking, Not Only Style
Look beyond individual photographs. A strong portfolio should demonstrate consistent quality across whole homes, not only isolated decorative corners. Notice whether circulation feels natural, storage is integrated, lighting supports different activities and materials meet cleanly.
You do not need to find a designer who has already created the exact home you imagine. In fact, copying a familiar look is rarely the goal. More important is evidence that the designer can understand different people, solve constraints and create a coherent result without losing their own standard of quality.
Interior Designer or Interior Decorator?
The roles overlap, but they are not identical. An interior decorator usually focuses on the visible layer of an existing space: colour, textiles, furniture, art and accessories. An interior designer can work with these elements while also addressing planning, lighting, built-in solutions, technical documentation and coordination with the building process.
If the project involves structural changes, new services, a kitchen or bathroom, custom furniture or a complete renovation, you will usually need the broader technical scope of an interior designer. If the layout already works and the task is mainly to refresh the atmosphere, a decorator may be sufficient.
Why Technical Knowledge Matters
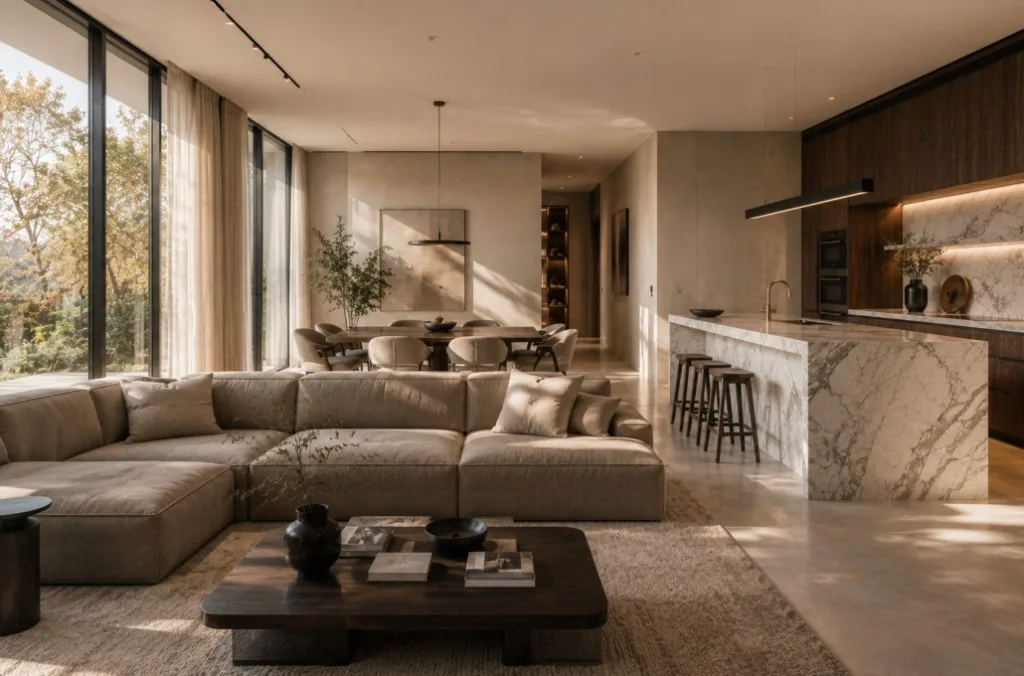
A home is built through hundreds of connected details. Drawings must be readable for contractors. Furniture dimensions must correspond to actual walls and clearances. Lighting positions must relate to ceilings, joinery and daily use. Material choices must account for maintenance, durability and installation.
Technical competence protects the concept. It helps the finished interior remain close to the original idea and reduces improvisation on site. It also allows the designer to identify risks early, communicate clearly with specialists and offer realistic alternatives when conditions change.
What a Complete Residential Design Process Can Include
1. Brief and Discovery
We begin with a detailed conversation about the people who will live in the home, their routines, preferences, frustrations, plans and priorities. This is where the project becomes personal rather than generic.
2. Space Planning
We explore layouts, circulation, storage and functional relationships between rooms. Good planning makes everyday actions easier and creates the foundation for every later decision.
3. Interior Concept and Visual Direction
The concept establishes atmosphere, proportions, materials, colour, lighting and key furniture pieces. Visualisations help everyone understand the intended result before major purchases and construction decisions are made.
4. Technical Design
Detailed plans, elevations and specifications communicate how the design should be built. Depending on the project, this may cover demolition and construction, electrical points, lighting, plumbing, finishes, custom joinery and furniture placement.
5. Selection and Implementation Support
Materials, furniture, sanitary ware and lighting are selected as one coordinated system. During implementation, design supervision and communication with contractors help resolve questions without losing the logic of the project.
Whole-Home Design or One-Room Design?
A whole-home project creates continuity across planning, materials, lighting and storage. It is the strongest option when several rooms are being renovated at once or when the technical systems are interconnected.
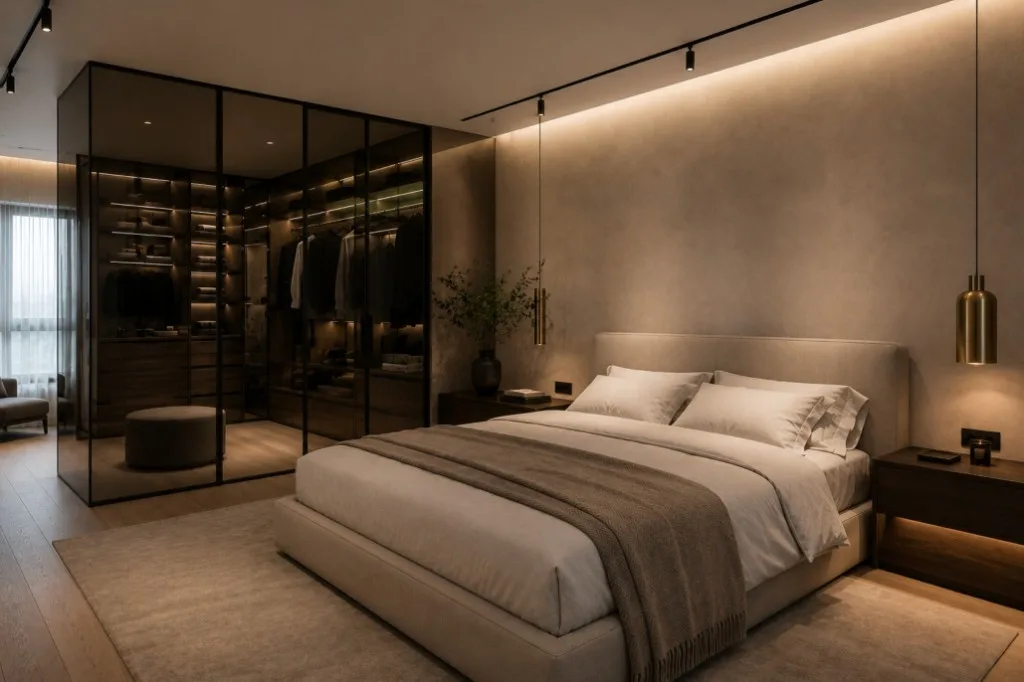
A single-room project can still be meaningful when the scope is clearly defined. A kitchen, living room, bedroom or home office may be designed independently, especially when the rest of the home is staying as it is. The important question is not the number of rooms, but whether the selected scope allows the problem to be solved properly.
Residential Interior Design by Rony Büro
Rony Büro creates homes for smart and busy people who value their time. Our role is to turn many scattered decisions into one clear, calm process and to design an interior that supports real life rather than a temporary trend.
We work with private clients in Belgium, the Netherlands and France, developing interiors that balance individuality, function and technical precision. Every project begins with listening: understanding not only what you like, but how you want your home to feel and work over time.
Ready to Discuss Your Home?
If you are planning a renovation, a new home or a significant change to your interior, the first step is a conversation. We can clarify the scope, identify the key decisions and see whether our approach and way of working are the right match for you.
How to Choose a Commercial Interior Designer
A business-focused guide to creating spaces that express a brand, support operations and perform over time
A commercial interior is never only a backdrop. It influences how customers understand a brand, how employees work, how smoothly daily operations run and whether a location can adapt as the business grows. The right commercial interior designer connects all of these demands in one coherent system.
Choosing that partner requires more than finding a portfolio with attractive images. A commercial project brings together brand strategy, customer experience, technical coordination, budgets, regulations, deadlines and operational realities. The designer should be able to move comfortably between the big idea and the smallest buildable detail.
What Is Commercial Interior Design?
Commercial interior design is the planning and design of spaces used by businesses and organisations. It can include offices, hospitality venues, retail stores, clinics, salons, showrooms, studios and customer-facing service environments.
Unlike a private home, a commercial space must work for several groups at once: clients, visitors, employees, operators, suppliers and maintenance teams. It may also need to communicate a brand quickly, support sales or service, withstand intensive use and comply with building and accessibility requirements.
When Should a Business Hire a Commercial Interior Designer?
A commercial designer is valuable when launching a new location, moving to a larger space, repositioning a brand, improving an existing workplace, developing a hospitality or retail concept or preparing a design for several future locations.
Early involvement is particularly important. The designer can assess the suitability of a potential property, identify spatial and technical constraints, establish priorities before construction costs are fixed and coordinate the concept with architects, engineers, contractors and suppliers.
A Commercial Interior Should Begin with the Business
Before discussing colours or furniture, the designer needs to understand the business model. What should visitors do, feel or remember? How do employees move through the space? Which moments create revenue, trust or loyalty? Where do queues, noise, storage, privacy or maintenance create pressure?
These questions turn design from decoration into a business tool. A strong concept aligns the physical space with positioning, service and operations. The result should be recognisable as the brand even without a logo on every surface.
How to Compare Commercial Interior Designers
Begin with relevant experience, but do not limit the comparison to project type. A designer who understands how to analyse a business, map user journeys and build a clear design system may bring more value than someone who has repeated the same visual formula many times.
Meet the team and discuss a real challenge from your project. Notice whether they ask about commercial goals, users, operational flows, technical conditions, programme, budget and rollout plans. Their questions will often reveal more than a polished presentation.
The working relationship also matters. Commercial projects involve fast decisions, competing priorities and many stakeholders. You need a partner who communicates clearly, can defend an idea without becoming rigid and remains constructive when conditions change.
Questions to Ask Before Appointing a Studio
- How will you connect the interior concept to our brand and business goals?
- How do you analyse customer, employee and service flows?
- What technical documentation is included?
- Who coordinates with architects, engineers, contractors and suppliers?
- How do you manage budget priorities and value engineering?
- Can the concept be adapted for additional locations or changing needs?
- How will decisions, approvals and design changes be documented?
- What support is available during construction and installation?
What to Look for in a Commercial Design Portfolio
Look for evidence of strategic clarity as well as visual quality. Can you understand what the business is, who the space serves and how people are expected to move through it? Does the project balance brand expression with comfort, maintenance and practical use?
Study complete environments rather than one photogenic feature. Entrances, service points, back-of-house areas, storage, lighting, acoustics, signage and transitions are often where the quality of commercial thinking becomes visible.
Core Elements of a Strong Commercial Project
Brand Translation
A commercial interior should express the character of the company through space, not simply reproduce a graphic identity. Materials, rhythm, lighting, forms, signage and customer touchpoints can create a distinctive experience that feels specific to the brand.
Operational Planning
Good space planning reduces friction. It clarifies circulation, supports staff tasks, separates conflicting activities and places storage, equipment and service functions where they are genuinely needed.
Customer and Employee Experience
The same environment must often feel intuitive to a first-time visitor and efficient to someone who works there every day. Lighting, acoustics, privacy, comfort, orientation and accessibility all contribute to that experience.
Durable Materials and Responsible Investment
Commercial finishes are exposed to intensive use. Materials should be selected for the right balance of appearance, durability, maintenance, lead time and cost. A lower initial price is not always the better business decision if replacement or disruption follows quickly.
Technical Coordination
The design must work with building systems, fire-safety requirements, accessibility, lighting, ventilation, power, plumbing, equipment and signage. Clear technical drawings and timely coordination reduce ambiguity during construction.
Scalability
For businesses planning more than one location, the designer can develop a repeatable design language rather than a rigid copy. A strong system defines what must remain consistent and what can adapt to different buildings, markets and budgets.
Commercial Interior Designer or Interior Decorator?
A commercial interior decorator can improve the visual layer of an existing space through furniture, colour, objects and styling. This may be appropriate when the layout and technical infrastructure already work.
A commercial interior designer addresses the wider system: zoning, circulation, user experience, lighting, technical requirements, custom furniture, documentation and implementation. When business operations or construction are involved, this broader scope is essential.
The Commercial Interior Design Process
1. Discovery and Strategic Brief
The project begins with business objectives, brand positioning, user groups, operational requirements, budget, programme and site conditions. The brief becomes the decision-making framework for the project.
2. Research and Spatial Strategy
We map customer and staff journeys, relationships between functions, visibility, privacy, service sequences and technical constraints. This creates the logic of the space before a visual language is developed.
3. Concept and Design System
The concept brings brand and experience into a coherent spatial idea. Key materials, forms, lighting principles, furniture, signage zones and distinctive moments are defined as a system that can guide later decisions.
4. Design Development and Technical Documentation
The approved concept is developed into coordinated plans, elevations, details, schedules and specifications. Custom elements and technical interfaces are resolved with the relevant specialists.
5. Procurement and Implementation Support
Selections are checked against budget, availability, durability and programme. During construction and installation, design supervision helps answer questions, review samples and keep execution aligned with the agreed concept.
Commercial Interior Design by Rony Büro
Rony Büro creates branded commercial spaces that combine spatial thinking, brand expression and technical coordination. We design environments that are clear, memorable and practical to operate.
Our approach is suited to businesses that want more than an attractive fit-out. We design spaces that communicate a point of view, support the people who use them and can remain relevant as the business develops.
Read more in our guide to commercial interior design.
Planning a Commercial Project?
A useful first conversation is not about choosing finishes. It is about defining what the space needs to achieve. Share the business context, location, timing and key challenge, and we can help establish the right scope for the next stage.