Commercial Interior Design
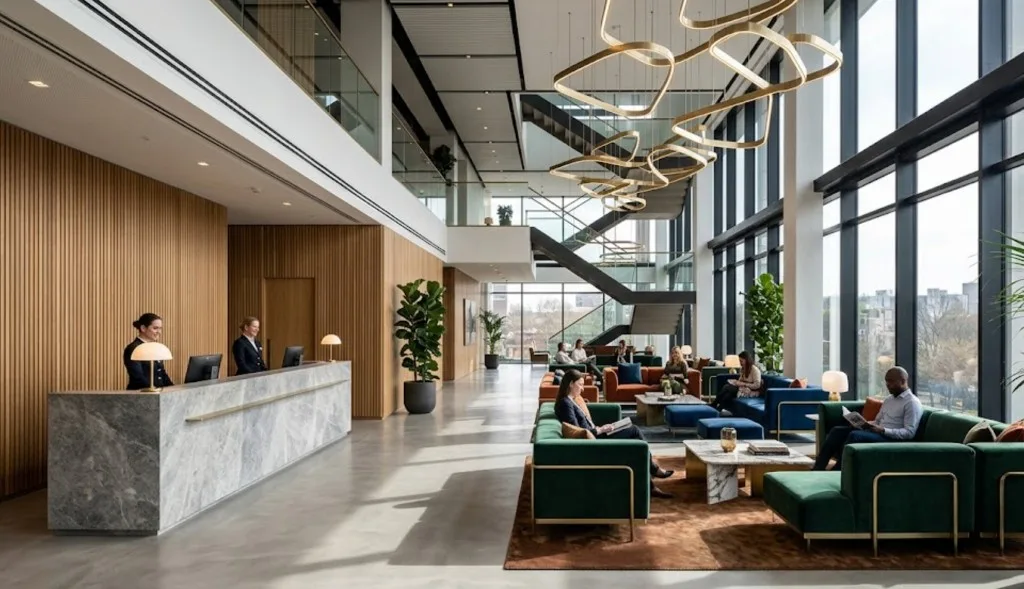
A commercial interior has to perform before it impresses. Customer routes, staff workflows, storage, lighting, acoustics, technical services and maintenance all influence how efficiently a restaurant, shop, office or clinic operates. A strong design therefore begins with the business process and the existing building, not with finishes or decorative elements.
The technical scope may involve electrical and plumbing points, ventilation interfaces, lighting scenarios, acoustic treatment, custom joinery and equipment integration. Fire safety, accessibility and other regulatory requirements must be checked against the location, building type and intended use rather than treated as identical for every project.
Restaurant Interior Design
A restaurant combines two different environments: the guest-facing dining area and the operational system behind it. Successful Restaurant Interior Design has to connect both without allowing service traffic, deliveries or technical equipment to interfere with the customer experience.
Restaurant Layout and Space Planning
Planning starts with capacity and service format rather than a fixed dining-to-kitchen ratio. Table dimensions, chair clearances, server routes, kitchen access, the pass, storage, toilets and entrance circulation are tested together. A fine-dining restaurant, a compact bistro and a high-turnover casual concept require different spatial priorities.
Service aisles must be wide enough for the intended operation, but there is no single dimension suitable for every project. Actual clearances are determined by layout, accessibility, occupancy, fire strategy and applicable local requirements.
Restaurant Concept and Interior Design
The concept establishes atmosphere through proportions, material contrast, lighting, colour and acoustic character. It should also reflect service style. A restaurant intended for long evening visits requires a different lighting hierarchy and seating composition from a lunch-oriented venue with frequent table turnover.
Brand identity works best when integrated into architecture: the bar geometry, open kitchen, joinery, ceiling treatment or material palette can become recognizable elements without relying on excessive graphics.
Furniture, Lighting and Materials
Dining furniture is selected for ergonomics, expected dwell time and frequency of use. Lighting normally combines ambient illumination with focused light over tables, decorative fixtures and dedicated working light where staff need better visibility.
Materials are assessed for abrasion, staining, moisture, cleaning routines and slip risk in their actual location. Flooring suitable for a dining room may not be appropriate beside a bar or food-preparation zone. This technical approach allows Restaurant Interior Design to remain visually coherent without sacrificing maintainability.
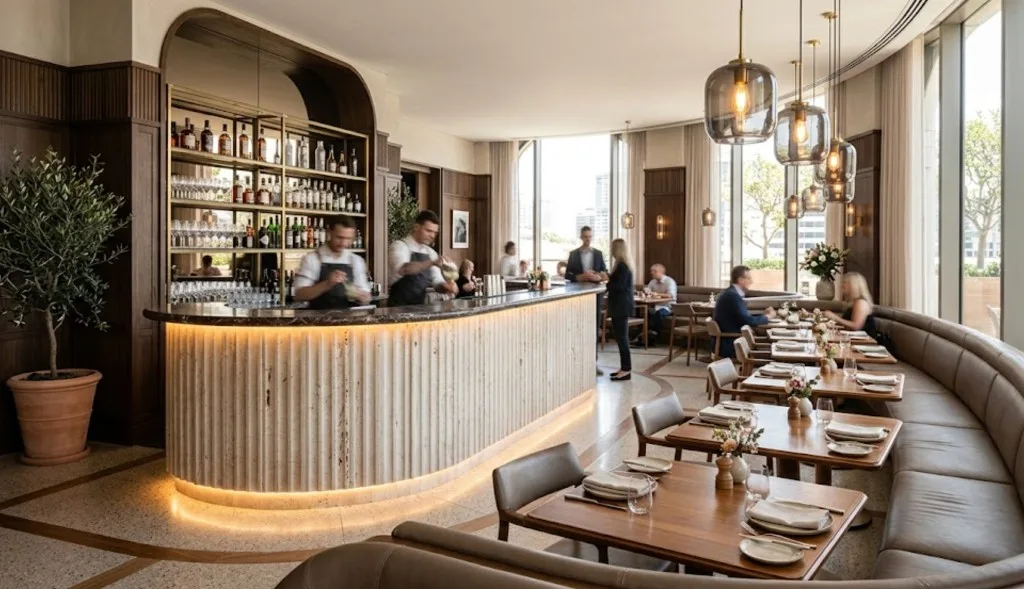
Café Interior Design
Compact cafés place particularly high demands on planning because ordering, preparation, collection and seating may all occupy a small footprint. Café Interior Design must prevent these activities from competing for the same circulation space.
Café Layout and Space Planning
The counter is usually developed around the preparation sequence. The espresso machine, grinders, refrigeration, sinks, point-of-sale equipment and storage should be positioned to reduce unnecessary movement between repeated tasks.
Customer flow is considered separately. Entry, menu visibility, ordering, waiting and pickup need a clear sequence so that a queue does not block the doorway or interfere with seated guests. The required waiting area depends on expected demand and the service model rather than a universal dimensional rule.
Café Interior Concept
A takeaway-focused coffee bar may prioritise a visible counter and compact standing points, while a neighbourhood café can combine small tables, banquettes and longer-stay seats. If customers are expected to work on laptops, power access, tabletop dimensions, glare and acoustic comfort become additional planning factors.
Natural materials, textured finishes and planting can support the concept, but every element still has to tolerate the intensity of commercial use.
Furniture, Lighting and Materials
Small tables and movable chairs provide flexibility when customer groups vary throughout the day. Fixed banquettes can use perimeter space efficiently and incorporate power or concealed storage where appropriate.
Counter surfaces and fronts require particular attention to impact, spills and cleaning. Warm ambient light can create atmosphere, while task lighting at the preparation area must support accurate work. A technically resolved Café Interior Design coordinates these layers before decorative fixtures are selected.
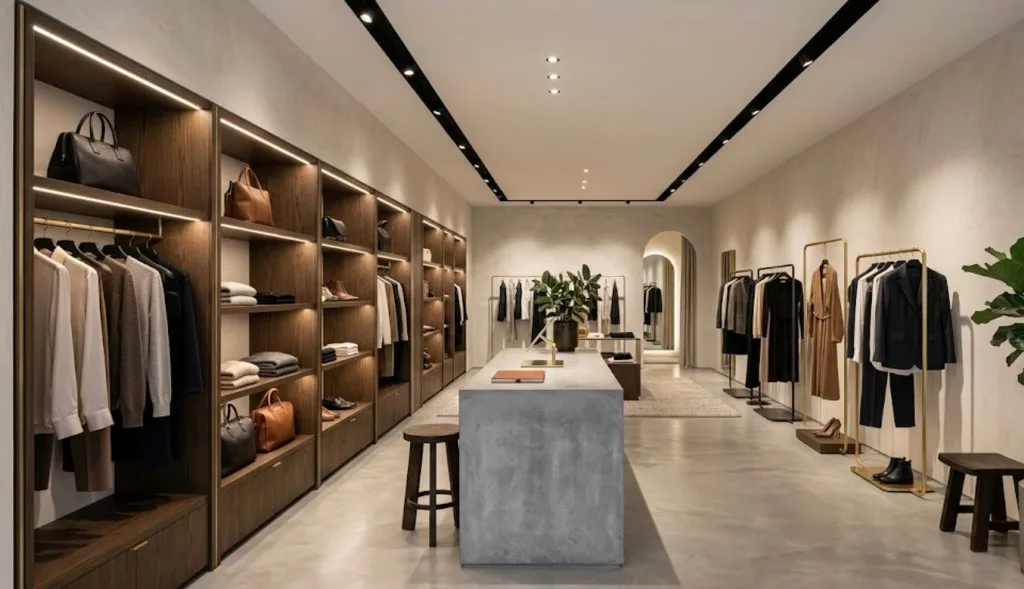
Retail Interior Design
The purpose of Retail Interior Design is to make merchandise easy to discover, compare and access while maintaining a clear spatial identity. The plan must also accommodate stock handling, staff movement and changing collections.
Retail Space Planning
Planning establishes the entrance zone, principal circulation, merchandise areas, fitting or consultation spaces, checkout and back-of-house storage. The appropriate configuration may be open, linear, loop-based or a combination depending on product type and store size.
Sightlines are tested from key positions so that fixtures do not unintentionally conceal departments, exits or important displays.
Customer Flow and Product Display
Product hierarchy can be created through fixture height, lighting contrast and focal displays rather than simply increasing merchandise density. Flexible wall systems and freestanding modules make seasonal reconfiguration easier.
Products that require comparison need enough viewing distance, while premium or technically complex items may benefit from consultation areas rather than conventional shelving. In Retail Interior Design, customer movement and merchandising therefore need to be developed as one system.
Lighting, Materials and Furniture
Colour-critical products benefit from lighting with high colour-rendering performance. Beam angles and fixture positioning should also control glare and reflections on glass, polished surfaces or screens.
Display furniture must carry the anticipated loads and remain serviceable when layouts change. Flooring, wall finishes and checkout surfaces are selected according to traffic intensity and maintenance requirements.
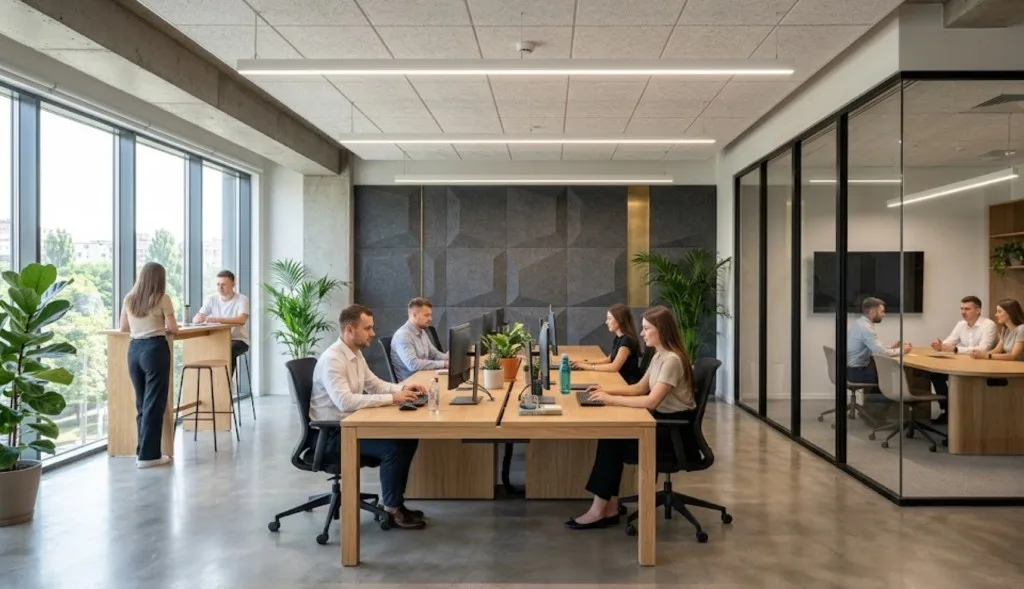
Office Interior Design
Contemporary Office Interior Design is based on work patterns rather than simply fitting the maximum number of desks into a floor plate. Focused work, calls, collaboration and formal meetings require different acoustic and spatial conditions.
Office Space Planning
The planning brief should establish headcount, attendance patterns, team relationships, equipment and storage needs. From there, workstations, circulation, support areas, quiet zones and shared facilities can be allocated according to actual use.
Desk density is therefore a project decision rather than a universal square-metre formula. Building geometry, accessibility, ventilation capacity and workplace requirements can all affect the final arrangement.
Workspaces and Meeting Areas
Workstations need sufficient space for ergonomic furniture, screens and cable management. Enclosed rooms can be assigned according to function: a two-person video call does not require the same environment as a board meeting or workshop.
Phone booths and focus rooms are particularly useful where open-plan teams make frequent calls. Their position should avoid creating new circulation or acoustic conflicts.
Lighting, Acoustics and Materials
Workplace lighting has to consider the task performed, daylight, screen position and glare. Acoustic design can combine absorbent ceilings, wall panels, upholstered elements and appropriate partitions instead of relying on one treatment alone.
Material selection should also account for maintenance and repeated contact. Well-developed Office Interior Design integrates these technical decisions into the visual language of the workplace.
Clinic Interior Design
Healthcare spaces require a different level of functional discipline. Clinic Interior Design needs to address patient privacy, hygiene, accessibility, equipment and staff workflows while avoiding an unnecessarily institutional atmosphere.
Clinic Space Planning
The first step is mapping movement between reception, waiting, consultation or treatment rooms, staff facilities, storage and utility areas. Specific medical disciplines may add sterilisation, imaging, laboratory or waste-handling requirements.
Door clearances, turning areas, plumbing and equipment positions must be coordinated with the actual use of each room and the regulations applicable to the facility.
Reception and Waiting Areas
Reception needs to be easy to identify on arrival without exposing private conversations or screens unnecessarily. Accessible counter arrangements can be incorporated where required.
Waiting areas benefit from a choice of seating, intuitive wayfinding and controlled acoustics. The objective is not simply comfort: patients should understand where to go without repeatedly asking staff for directions.
Functional and Patient-Focused Interiors
Treatment areas require finishes compatible with the relevant cleaning and disinfection procedures. The suitability of seamless flooring, coved transitions, washable wall coatings or other solutions depends on the clinical function and hygiene specification.
Closed cabinetry helps keep equipment and consumables organised. Carefully considered Clinic Interior Design can therefore reduce visual clutter while supporting day-to-day clinical work.
Beauty Salon Interior Design
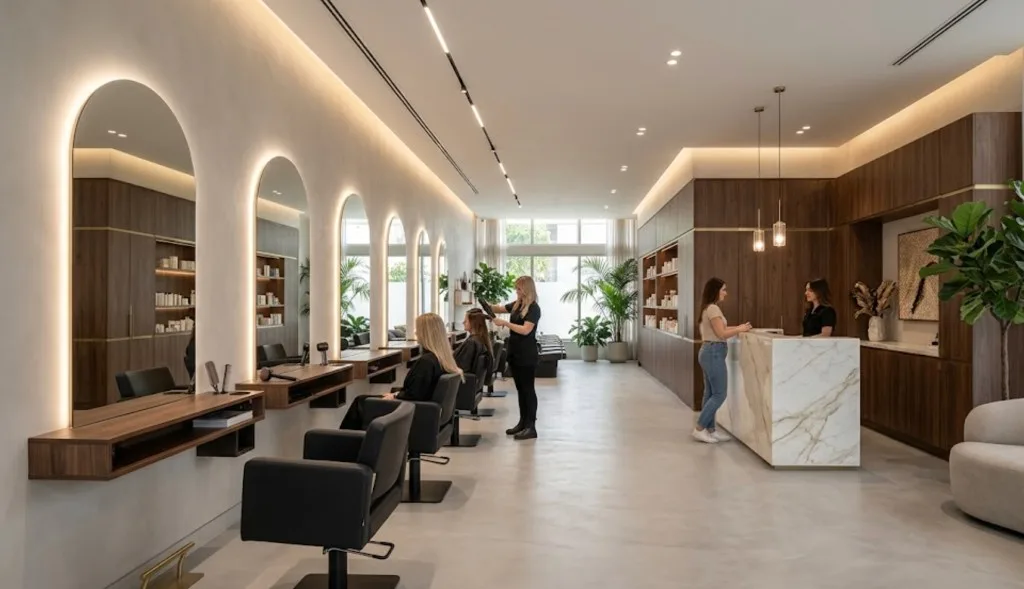
A salon combines customer experience with demanding technical functions. Plumbing, electrical supply, mirrors, specialist equipment and product storage make Beauty Salon Interior Design more complex than arranging attractive styling chairs.
Salon Space Planning
The plan separates reception, retail, styling, washing, treatment and staff functions according to the services offered. Hair salons, nail studios and aesthetic treatment centres have different utility and privacy requirements.
Wet services should be coordinated early because moving water and drainage connections later can materially affect construction scope and budget.
Client Areas and Workstations
A workstation needs enough operating space around the client as well as convenient power and equipment access. Mirrors must be coordinated with luminaires so that the face is illuminated evenly rather than from a single harsh overhead source.
Private procedures may require enclosed rooms and greater acoustic separation from reception or circulation areas.
Lighting, Materials and Storage
Colour rendering is particularly relevant for hair colouring, makeup and certain beauty treatments. Material resistance also matters: dyes, cosmetics, water and cleaning products can quickly damage finishes selected only for appearance.
Storage should separate frequently used tools from reserve stock and cleaning supplies. Effective Beauty Salon Interior Design incorporates this capacity into joinery instead of adding cabinets after the layout has already been fixed.
Commercial Space Interior Design
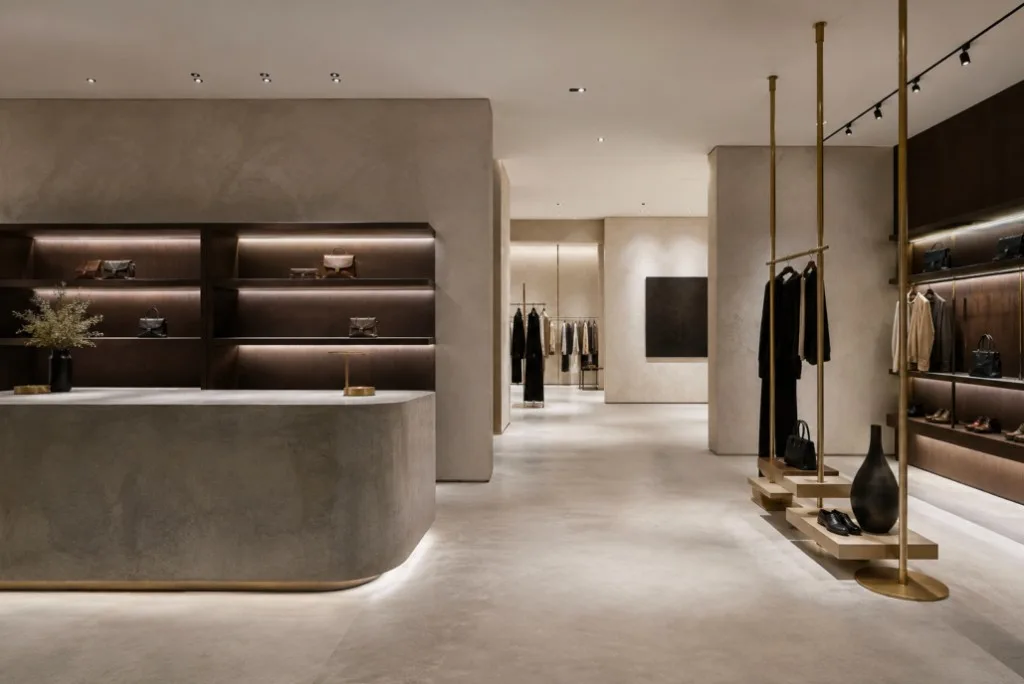
Not every commercial property fits neatly into one typology. Commercial Space Interior Design may involve showrooms, mixed-use venues, corporate reception areas or other environments where several functions need to coexist.
Space Planning and Zoning
Zoning begins with activities, user groups, privacy, noise and technical infrastructure. Existing columns, shafts, façade openings and service routes can significantly influence what is achievable.
Flexible partitions, curtains or movable furniture can allow spaces to change configuration, but flexibility should have a defined operational purpose rather than becoming an objective by itself.
Interior Concept Development
Concept development translates the brief into a coordinated language of form, colour, materials, furniture and lighting. Each choice is tested against durability, budget, procurement and construction feasibility.
For branded environments, identity can appear through proportion, bespoke joinery and material combinations instead of being limited to logos and corporate colours.
3D Visualisation and Design Documentation
Visualisations help clients evaluate volume, sightlines, furniture and material relationships before construction. They are a decision-making tool rather than a set of construction instructions.
A complete Commercial Space Interior Design package can additionally include dimensioned plans, elevations, reflected ceiling plans, lighting and electrical layouts, finish schedules and custom furniture details according to project scope.
Commercial Fit-Out Design
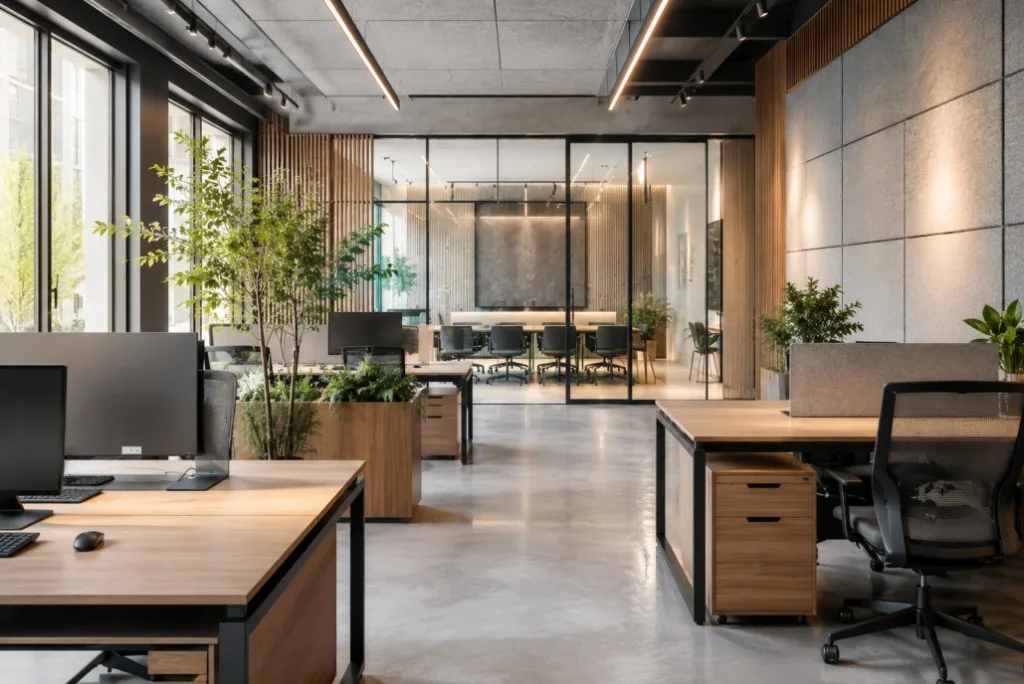
Commercial Fit-Out Design develops an empty, existing or partially completed unit into a space ready for its intended business use. The process requires coordination between design decisions and building services.
Design Development
During design development, the approved concept is resolved at construction level. Partition positions, ceiling systems, equipment, custom furniture, finishes and junctions between materials are specified more precisely.
Products should be assessed not only visually but also for technical performance, availability, lead time, maintenance and suitability for the intended application.
Technical Documentation
Contractors need coordinated information rather than renderings alone. Depending on scope, the drawing package may contain:
- demolition and construction plans;
- floor and reflected ceiling layouts;
- electrical, lighting and plumbing points;
- elevations, joinery drawings and finish schedules.
MEP information is coordinated with the relevant engineers and contractors where specialist design is required. Detailed documentation makes Commercial Fit-Out Design easier to price, review and execute with fewer decisions left unresolved on site.
Project Coordination and Supervision
During implementation, dimensions, samples, shop drawings and site conditions may require review against the design documentation. Changes need to be assessed for their effect on adjacent elements rather than handled in isolation.
Design supervision is distinct from the contractor’s construction management responsibilities. Its purpose is to check the design intent and resolve design-related questions as work progresses. Rony Büro offers commercial design supervision from €400 per month for spaces up to 150 m² and €600 per month above 150 m².
Hospitality Interior Design
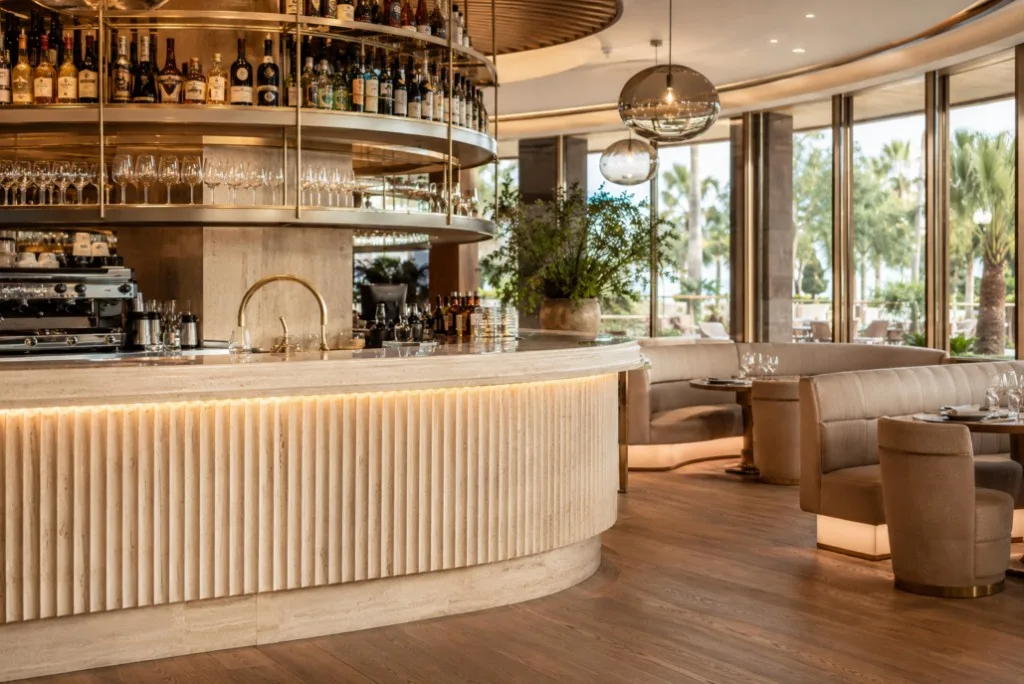
Hotels, guesthouses and shared hospitality environments operate for long hours and serve users with very different needs. Hospitality Interior Design therefore combines durability with a carefully structured guest journey.
Guest Experience and Space Planning
Planning follows the sequence from entrance and reception to lounges, circulation, rooms and other guest facilities. Back-of-house activities such as housekeeping, storage, deliveries and luggage handling should be considered at the same time.
Where possible, service functions are arranged so routine operations cause minimal disruption to guest areas.
Interior Concept and Brand Identity
The concept can use local context, architecture or brand values as a starting point without turning the property into a themed environment. Repetition of selected materials, forms and details creates continuity between different areas.
Guest rooms and public zones do not need identical interiors. They need a recognisable relationship and a consistent standard of detailing.
Materials, Lighting and Furniture
Hospitality finishes and furniture are selected for repeated use, cleaning, maintenance and replacement. Upholstered products and other specified items must also satisfy the fire-performance requirements applicable to the particular project and market.
Lighting can use separate ambient, task and accent circuits so that reception, lounge and circulation areas support different activities throughout the day. With this approach, Hospitality Interior Design remains visually coherent while responding to operational demands.