3D Room Design: How to Visualize a Room Before Implementation
3D room design is the process of creating a three-dimensional representation of an interior to evaluate its layout, proportions, furniture, materials, colors and lighting before implementation. It helps clients understand the design concept, compare options and make decisions with greater confidence.
Floor plans communicate dimensions, but many people find it hard to imagine a room from them. Three-dimensional views show how separate decisions work together and can reveal problems with scale, balance or material combinations. Still, the most realistic image is not automatically the best design. A useful visualization is built on a functional, technically possible concept, and its purpose is to support real decisions, not only to create an attractive picture.
At Rony Büro, 3D design for room projects is one stage of a structured process that starts with the client’s lifestyle and verified measurements, and continues into technical documentation.

What Is 3D Room Design?
3D room design translates an approved floor plan and interior concept into a spatial model. It shows the relationship between architecture, furniture, materials, color and lighting from realistic viewpoints. Several formats support one another, but they are not interchangeable:
- A floor plan explains position and dimensions.
- A 3D scheme explains volume and spatial relationships.
- A photorealistic rendering communicates atmosphere and material character.
- Technical drawings explain how the design should be built.
Benefits of 3D Planning for Rooms
3D room planning lets you understand furniture scale, check whether the room feels balanced, compare layouts and evaluate color and material combinations. It clarifies the volume of custom furniture, shows how walls, furniture and lighting relate, and gives client and designer one shared visual reference. It also reduces uncertainty before purchases and helps communicate the concept to contractors and suppliers.
Visualization is especially useful for clients who struggle to read plans, rooms with custom furniture, open-plan spaces, complex material combinations, online design projects and projects where several people need to approve the same concept. Still, while a 3D model can help identify spatial conflicts, it cannot replace accurate dimensions or technical coordination.
How Does a 3D Room Concept Work?
- Collect the project brief and client requirements.
- Measure and document the room.
- Develop and approve the functional layout.
- Define the design direction.
- Build the architectural shell in three dimensions.
- Add furniture with realistic dimensions.
- Apply colors, materials and lighting.
- Present the selected views.
- Collect consolidated feedback.
- Revise the agreed elements.
- Develop technical drawings where included in the project.
The 3D stage should begin only after the layout is approved; otherwise time is spent visualizing a solution that may not work. When reviewing, it helps to assess the concept as a whole rather than comment on isolated decorative details before the main decisions are resolved.
3D Visualization and Realistic Rendering
Not every decision needs a photorealistic image. The two main levels of visualization serve different purposes:
- Schematic 3D design shows volumes, furniture positions and general material direction. It is efficient for functional and spatial evaluation when photorealistic detail is unnecessary.
- Photorealistic rendering shows lighting, texture, color and atmosphere more precisely. It helps with complex material combinations and final concept approval, but requires more time and detailed product information.
Even a high-quality render has limits. Screens do not reproduce colors and textures perfectly, natural materials vary from sample to sample, real lighting depends on actual fixtures and daylight, and some decorative products may change due to availability. A rendering expresses design intent; it is not a construction document.
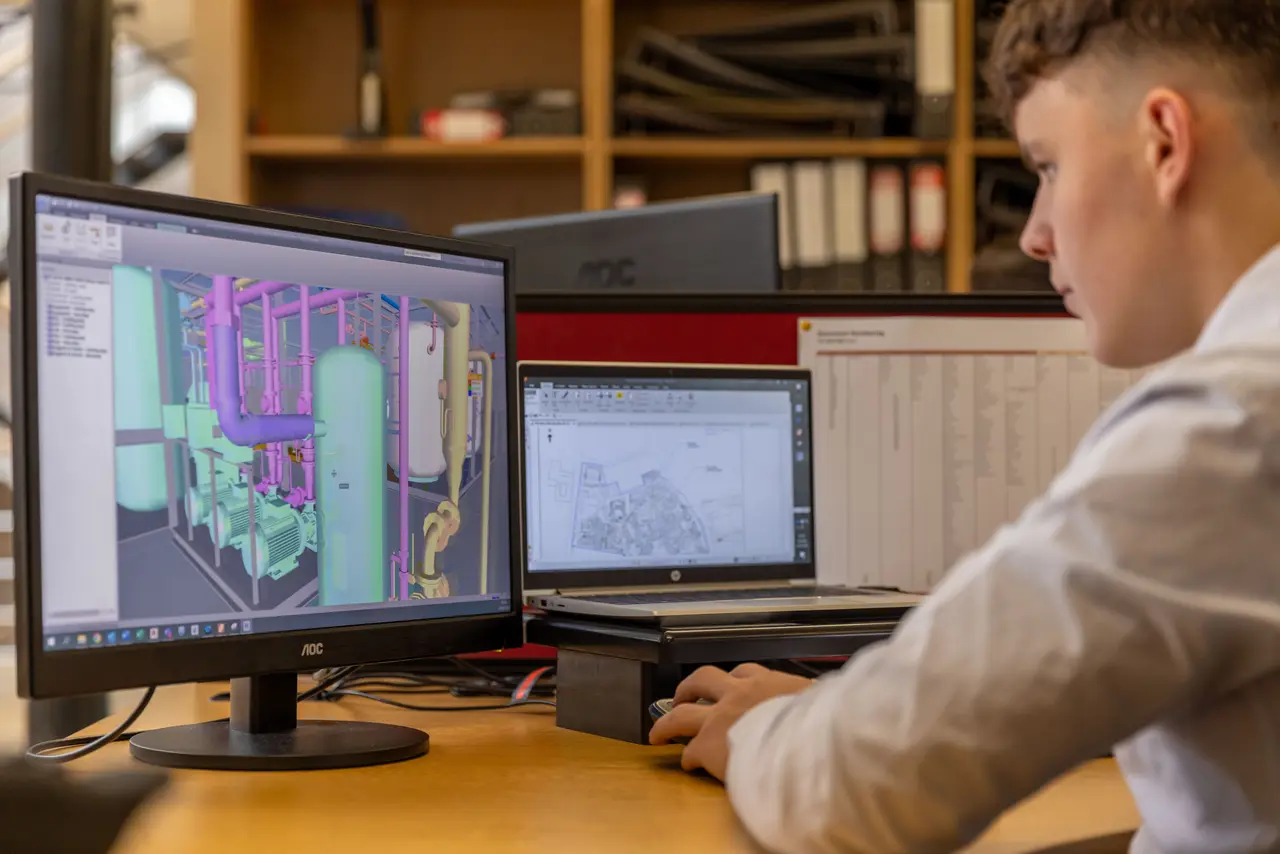
Modern Ideas for 3D Room Design
In 3D interior design, visualization is most valuable when it tests the decisions that matter in each room, rather than producing a generic gallery of trends.
Designing a Living Room in 3D
3D living room design helps evaluate sofa and armchair proportions, circulation, television or fireplace placement, rug and coffee-table scale, built-in storage, artwork, lighting scenarios and the relationship with the dining or kitchen area. Views from different seats show whether the room works for conversation and relaxation.
Living room visualizations should show how people use the room, not only how the furniture looks from one attractive camera angle. At least one view should clearly show the functional relationship between the main furniture elements.
Planning a Bedroom in 3D
3D bedroom design tests bed scale and position, circulation on both sides, wardrobe volume and whether hinged or sliding doors work better. It also helps place bedside lighting, sockets and switches and balance colors, textiles, natural light and custom headboards or built-in storage. A 3D model quickly reveals when large furniture makes the room feel narrow or visually heavy.
Visualizing a Kitchen and Dining Area
A kitchen model helps assess cabinetry proportions, the relationship between tall units and worktops, appliance positions, island scale and circulation, dining clearances, pendant positions, material combinations and visible storage. For example, an island that looks good in an inspiration photo may leave too little space to open appliances.
Kitchen visualizations help evaluate the composition, but appliance connections, plumbing, electricity, ventilation and joinery require dedicated technical drawings, and final dimensions must be verified on site before production.
Designing a Home Office and Small Spaces
For a home office, 3D planning tests desk orientation, daylight and screen glare, storage, sockets and equipment, acoustics, a suitable background for video meetings and separation between work and rest.
In small rooms, use actual furniture dimensions, assess vertical storage, compare open and closed storage, and test door and furniture movement. A 3D image should represent the real proportions of the room: excessive wide-angle perspective makes a space look artificially large and creates unrealistic expectations.
Colors, Furniture, and Materials in 3D Planning
3D planning allows colors, furniture and materials to be evaluated together rather than selected separately. The goal is to understand the overall composition before final specifications and purchases are confirmed.
Choosing Colors and Textures
Start with a base palette and accent colors, check undertones, balance smooth and tactile surfaces and repeat materials for continuity. A model lets you compare several controlled variations and see how daylight changes the palette, ideally using actual product references.
Digital colors depend on screen settings, stone and wood vary naturally, and a rendered texture may not show a material’s full range. 3D images should never be the only basis for choosing subtle paint, wood, stone or fabric tones: physical samples should be checked under the property’s actual lighting.
Placing Furniture and Decor
Furniture is placed according to function and circulation, using models with realistic product dimensions; custom pieces should reflect their intended construction depth. Decor is added only after the main composition is resolved, and an image should not be filled with objects just to look complete. Personal art, books and meaningful objects can be part of the concept.
Availability, delivery and budget should be checked before a product enters the final specification. A visually attractive product is not suitable if it does not fit the room, budget, market or client’s lifestyle.
Creating Realistic Lighting
Realistic room design depends on lighting. A model should reflect window orientation and daylight direction, plus general, task, decorative, accent and indirect lighting, color temperature, intensity, shadows and reflections. Visualizations can show several scenarios: daytime, evening, functional and atmospheric.
Rendering software simulates light, but the finished result depends on actual lumens, beam angles, color temperature, fixture quality, surface reflection and installation. The lighting concept must therefore be supported by a real lighting and electrical plan.
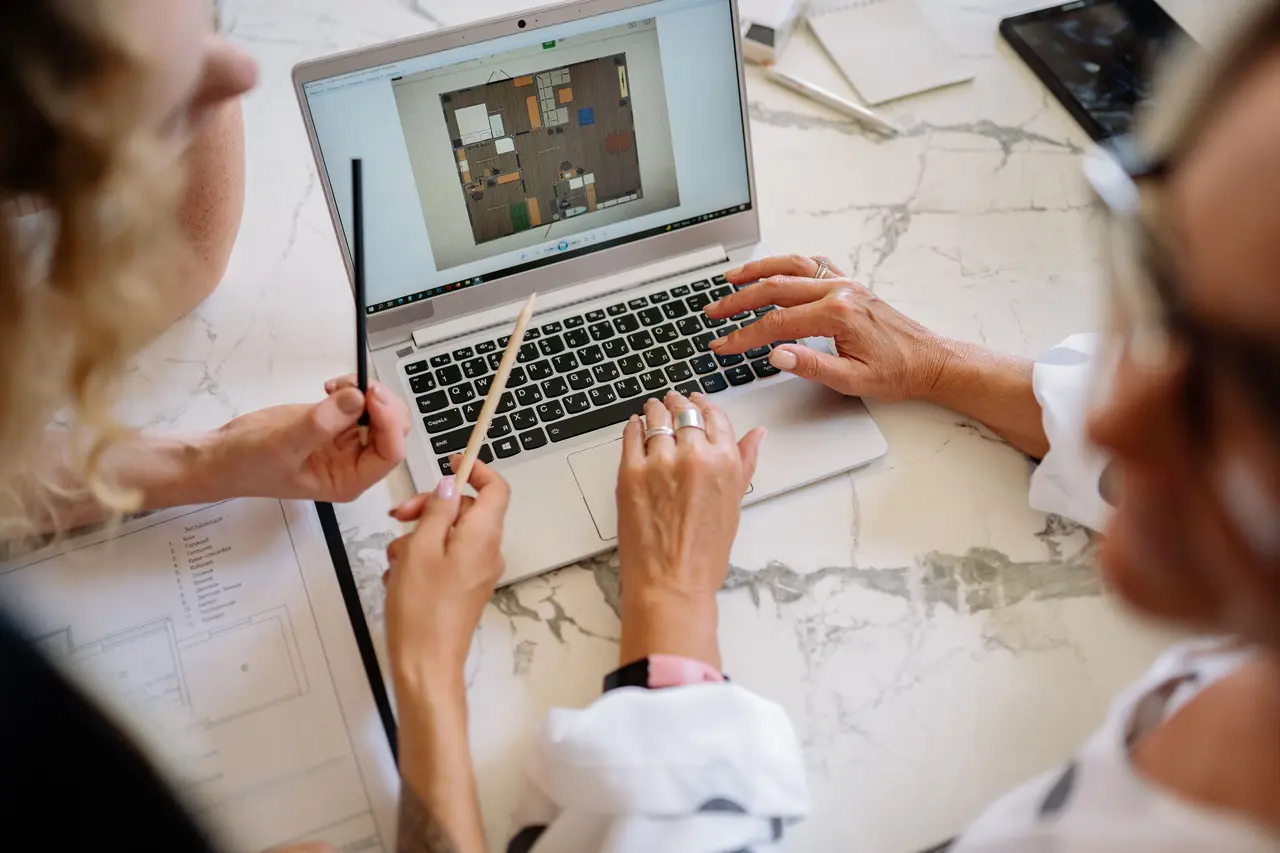
How to Plan a Room with 3D Design?
Room design visualization works best in a clear order: verify the space, define its functions, approve the layout, then visualize. For the full residential process, see our guide to home design and planning.
Defining Room Dimensions and the Floor Plan
Every 3D room design should begin with verified measurements. Developer or estate agency plans are references, not a reliable project basis. Record wall lengths, ceiling heights, windows, doors, beams, niches, radiators, sockets, plumbing and other fixed elements, add photo and video documentation, clarify which existing elements will remain, and resolve missing or contradictory measurements before modeling begins. At Rony Büro, design never starts from an approximate plan.
Planning Furniture and Space Layout
- Define the room’s functions.
- List the required furniture and storage.
- Use real dimensions.
- Test circulation.
- Compare layout options.
- Approve one functional plan.
- Develop the 3D concept.
- Coordinate furniture with lighting and electrical points.
- Prepare final specifications and technical drawings.
3D should confirm the spatial logic rather than create it from nothing. Camera views should show relevant decisions, and at least one should communicate the complete room layout: several beautiful close-ups do not replace an understandable spatial presentation.
Avoiding Common 3D Room Planning Mistakes
- Visualizing before the floor plan is approved.
- Using inaccurate dimensions or trusting a developer’s plan without verification.
- Modeling furniture without realistic dimensions or without checking availability.
- Creating an attractive view while ignoring circulation.
- Using an unrealistically wide camera angle or making the room look brighter or larger than it will be.
- Relying only on decorative close-ups.
- Adding too many materials and accents or making every wall a focal point.
- Treating a rendering as a technical drawing.
- Approving colors without physical samples.
- Manufacturing custom furniture without final site measurements.
- Making isolated revisions without checking their effect on other elements.
The purpose of 3D room design is not to create the most impressive image. It is to help develop, understand and approve a design that can be implemented.
Conclusion: Creating a Well-Planned Room with 3D Design
3D room design helps clients understand a space before implementation and evaluate furniture, materials, color and lighting together. Its reliability depends on measurements and an approved layout, and it should stay connected to budget, availability and technical reality. 3D interior visualization does not replace drawings, specifications or site verification. The best 3D image is the one that accurately communicates a functional, individual and implementable room.
Rony Büro creates homes for smart and busy people who value their time, combining residential interior design, custom furniture design and technical documentation. See completed projects in the portfolio or get an initial estimate with the price calculator.
Planning a living room, bedroom, kitchen or home office? Rony Büro can help you develop the layout, interior concept and appropriate level of 3D visualization for your project. Book a free introductory consultation to discuss your room.
Frequently Asked Questions About 3D Room Design
What Is 3D Room Design?
3D room design is a three-dimensional representation of an interior that shows the layout, furniture, materials, colors and lighting before implementation. It helps clients understand and approve design decisions that may be difficult to imagine from a floor plan alone.
Is 3D Room Design the Same as an Interior Design Project?
No. It is usually one stage of a project. A complete interior design project may also include measurements, space planning, specifications and technical drawings.
Do I Need Accurate Measurements for 3D Room Design?
Yes. Accurate dimensions are required for the visualization to represent the real room and furniture proportions reliably.
Can a 3D Rendering Be Used by Contractors?
A rendering communicates design intent, but contractors need dimensioned technical drawings and specifications to build the room correctly.
How Realistic Will the Finished Room Look Compared with the Rendering?
The result can be close when products, materials and lighting are coordinated correctly, but physical samples, site conditions and product availability still affect implementation.
Can 3D Room Design Be Created Online?
Yes, when reliable measurements and property documentation are available and site verification is organized where necessary.