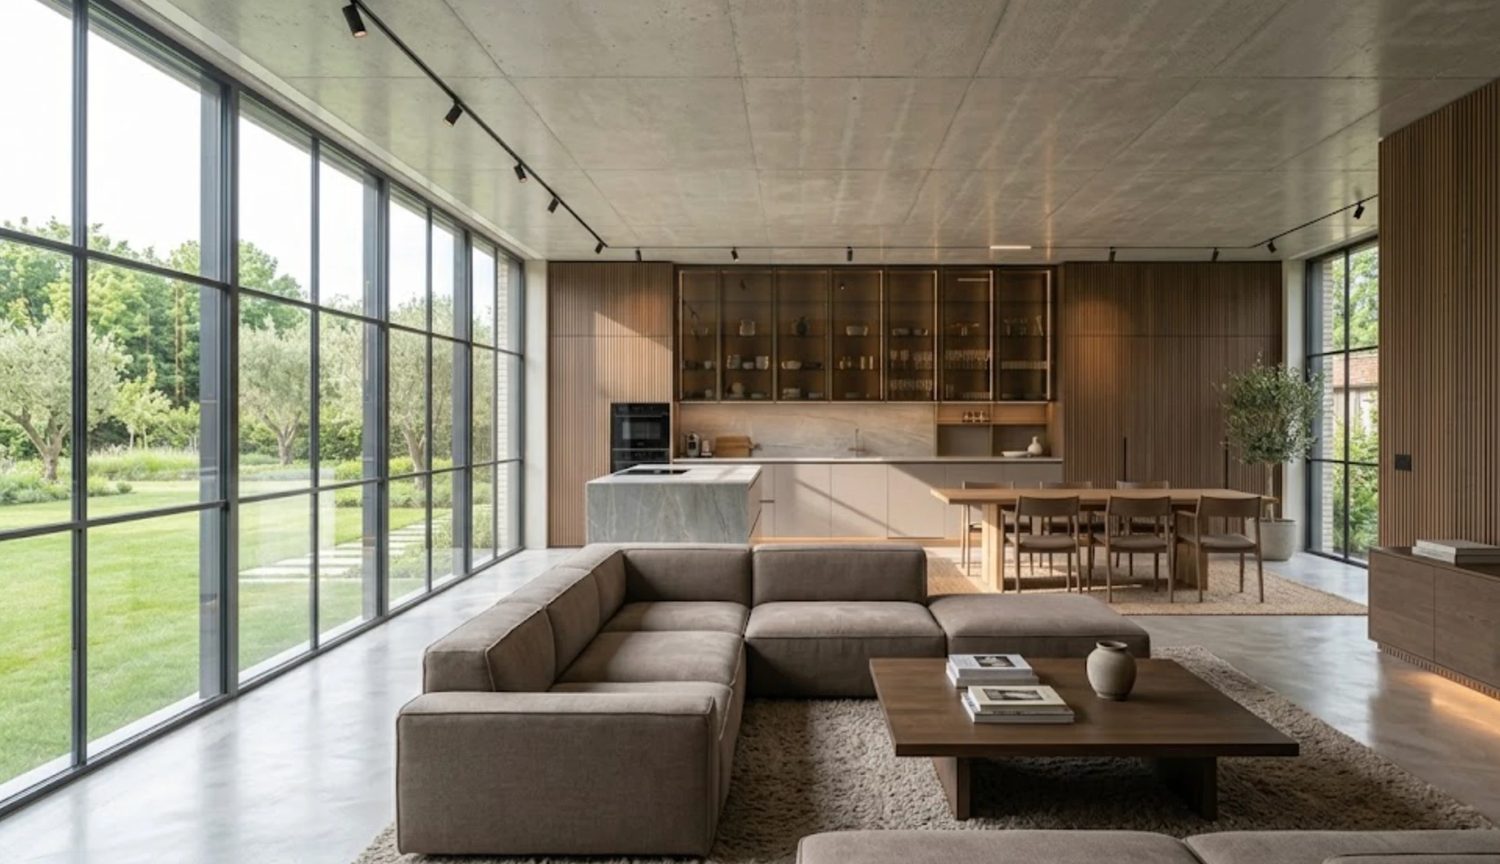
Interior Design: From Concept to a Beautiful, Functional Space
Good interiors are built on decisions that connect function, proportion, materials and daily use. A successful project does not begin with choosing a sofa or wall colour. It starts with understanding how the space should work, how people will move through it, what needs to be stored and which technical constraints must be considered before finishing begins.
Professional interior and design planning brings these elements into one system. From zoning and furniture placement to lighting, materials, 3D visualisation and technical drawings, each stage supports the next. This is what turns inside design from a decorative exercise into a practical design process.
What Is Interior Design?
Interior design is the development of an internal environment as a coordinated whole. It combines space planning, ergonomics, furniture, colour, finishes, lighting and technical requirements.
The term interior design may sound repetitive, but it reflects an important distinction: professional work is not limited to styling. It considers how the property functions before determining how it should look.
Interior Design vs Interior Decoration
Interior decoration works mainly with the visual layer of an existing room. It may involve furniture, textiles, artwork, accessories, colour schemes and decorative lighting without changing the basic layout.
Interior design goes further. It can affect room zoning, circulation, built-in furniture, electrical points, lighting positions, plumbing connections and other elements that need to be resolved before construction or renovation is complete.
This difference is particularly important in complex interior design projects, where decorative choices depend on technical decisions made much earlier.
The Role of an Interior Designer
An interior designer interprets the client’s brief and translates it into a practical spatial solution. The work begins with measurements, existing conditions and requirements rather than a catalogue of finishes.
The designer may coordinate several related tasks:
- developing layouts and functional zoning;
- creating the design concept and visualisations;
- selecting finishes, furniture and lighting;
- preparing technical drawings for implementation;
- reviewing design-related issues during construction.
Rony Büro approaches inside design as a sequence of interconnected decisions rather than separate aesthetic choices.
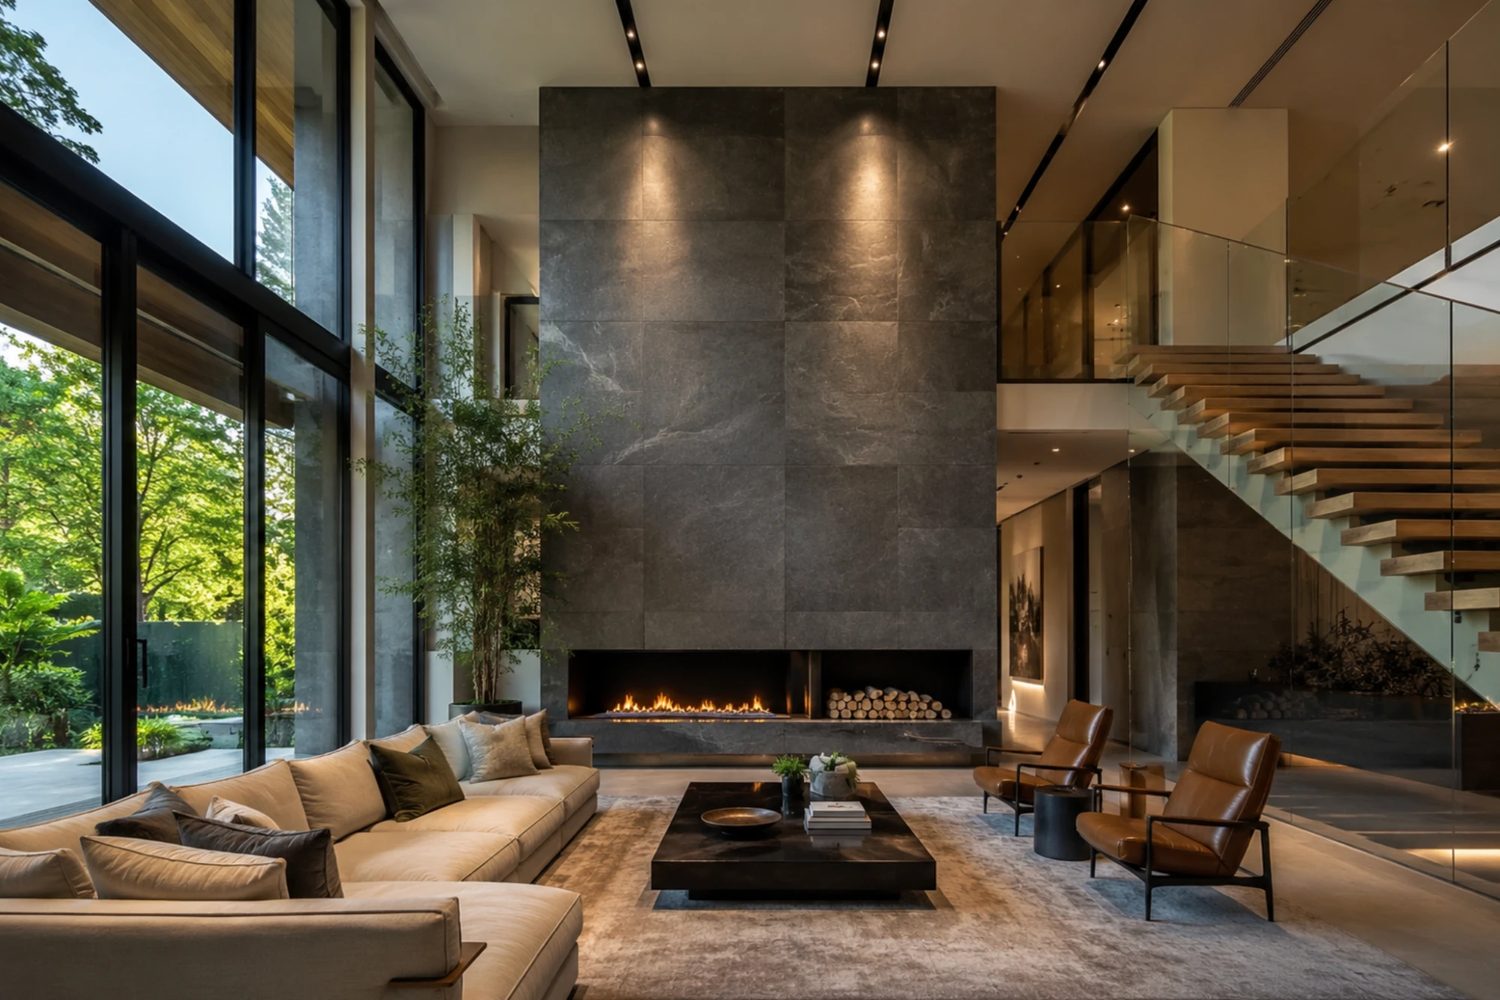
How Interior Design Transforms a Space
The transformation of an interior often happens long before visible finishes are installed. Correct furniture scale, logical circulation, storage and lighting can change how spacious and comfortable a property feels without increasing its floor area.
Professional interior and design development therefore focuses first on structure and function, then on the visual layer.
Space Planning
Space planning defines how rooms and functional zones relate to one another. It considers furniture dimensions, door swings, walkways, storage capacity and the relationship between private, social and service areas.
Real product dimensions matter. A dining table may fit on a floor plan but still leave insufficient space for chairs in use. A wardrobe can technically fit between two walls while blocking natural circulation. These conflicts need to be resolved before technical positions are fixed.
Good planning also considers existing constraints such as columns, shafts, windows, radiators and plumbing points. This is a central part of professional interior design, because changing one element can affect several others.
Materials and Colours
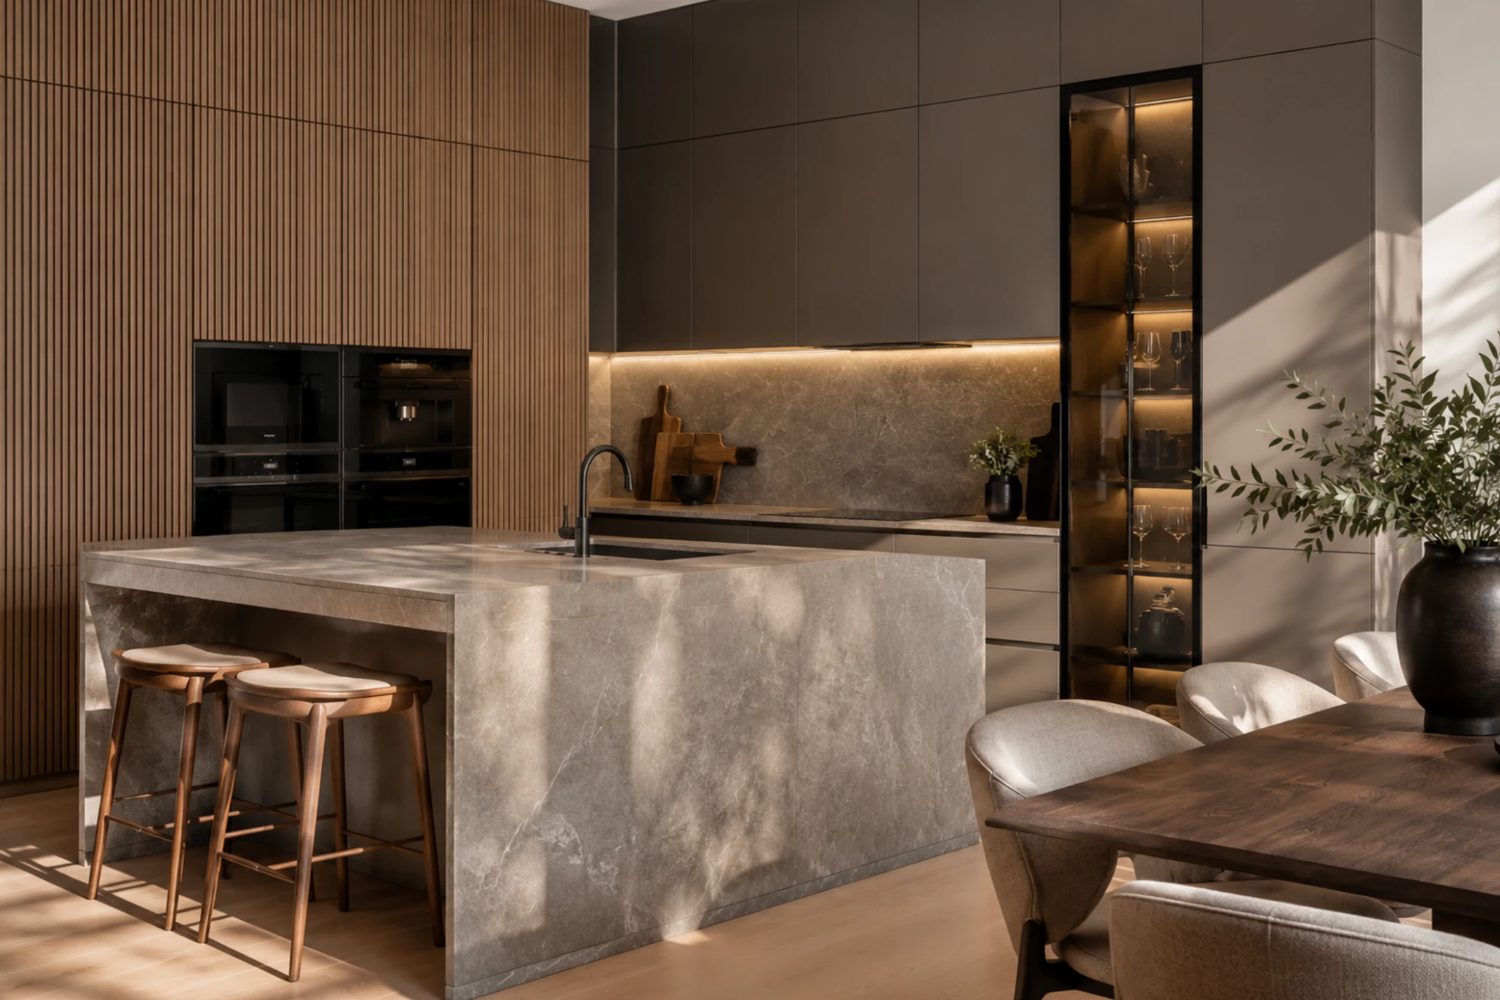
Materials are selected not only for appearance but also for wear, cleaning, moisture, sunlight and tactile quality. Flooring in a high-traffic entrance has different requirements from a bedroom finish, while kitchens and bathrooms require surfaces suited to regular contact with water and cleaning products.
Colour should be evaluated together with daylight and artificial lighting. The same paint can appear noticeably warmer or cooler depending on window orientation, surrounding finishes and colour temperature of the luminaires.
A strong interior design concept therefore treats colour and material as architectural tools rather than decorative additions.
Furniture and Lighting
Furniture establishes scale and rhythm within a room. Its dimensions should correspond to both the space and the way people use it. Oversized pieces restrict movement, while furniture that is too small can make a large room feel fragmented.
Lighting requires the same level of planning. A residential scheme often combines:
- general lighting for overall visibility;
- task lighting for reading, cooking or working;
- accent lighting for art, textures or architectural details;
- decorative fixtures that contribute to the visual concept.
Electrical points and switching should be coordinated with the furniture layout. In professional interior design, lighting is not added after the room has been furnished; it is developed as part of the spatial composition.
Interior Design for Different Spaces
The principles of interior design remain consistent, but priorities change according to how a property is used. Residential, commercial and single-room projects require different levels of technical coordination and functional analysis.
This is why interior and design solutions should always be developed from the brief rather than copied from a generic style reference.
Residential Interior Design
Residential interiors revolve around personal routines. Storage, cooking, working from home, family interaction and privacy all affect layout decisions.
Apartments often require especially precise use of limited floor area, while houses may involve zoning across several levels and stronger relationships between indoor and outdoor areas. In both cases, the project should anticipate where furniture, lighting and built-in elements will be located before finishing work begins.
Commercial Interior Design
Commercial spaces are shaped by customer flow, staff movement, equipment and maintenance. Restaurants, offices, clinics and retail stores cannot be planned using the same spatial formula.
Material durability, lighting performance, acoustic treatment and technical services may become more important than in residential work. For this reason, interior design for commercial projects needs to balance brand identity with operational requirements.
Room Interior Design
A single-room project can still require detailed planning. Living rooms often combine several functions, while bedrooms need storage, bedside lighting and comfortable circulation.
Kitchens and bathrooms are more technically demanding because cabinetry, appliances, water, drainage, ventilation and electrical points need to correspond precisely. A focused room project should therefore use the same professional logic as a larger inside design scheme, even when the overall property remains unchanged.
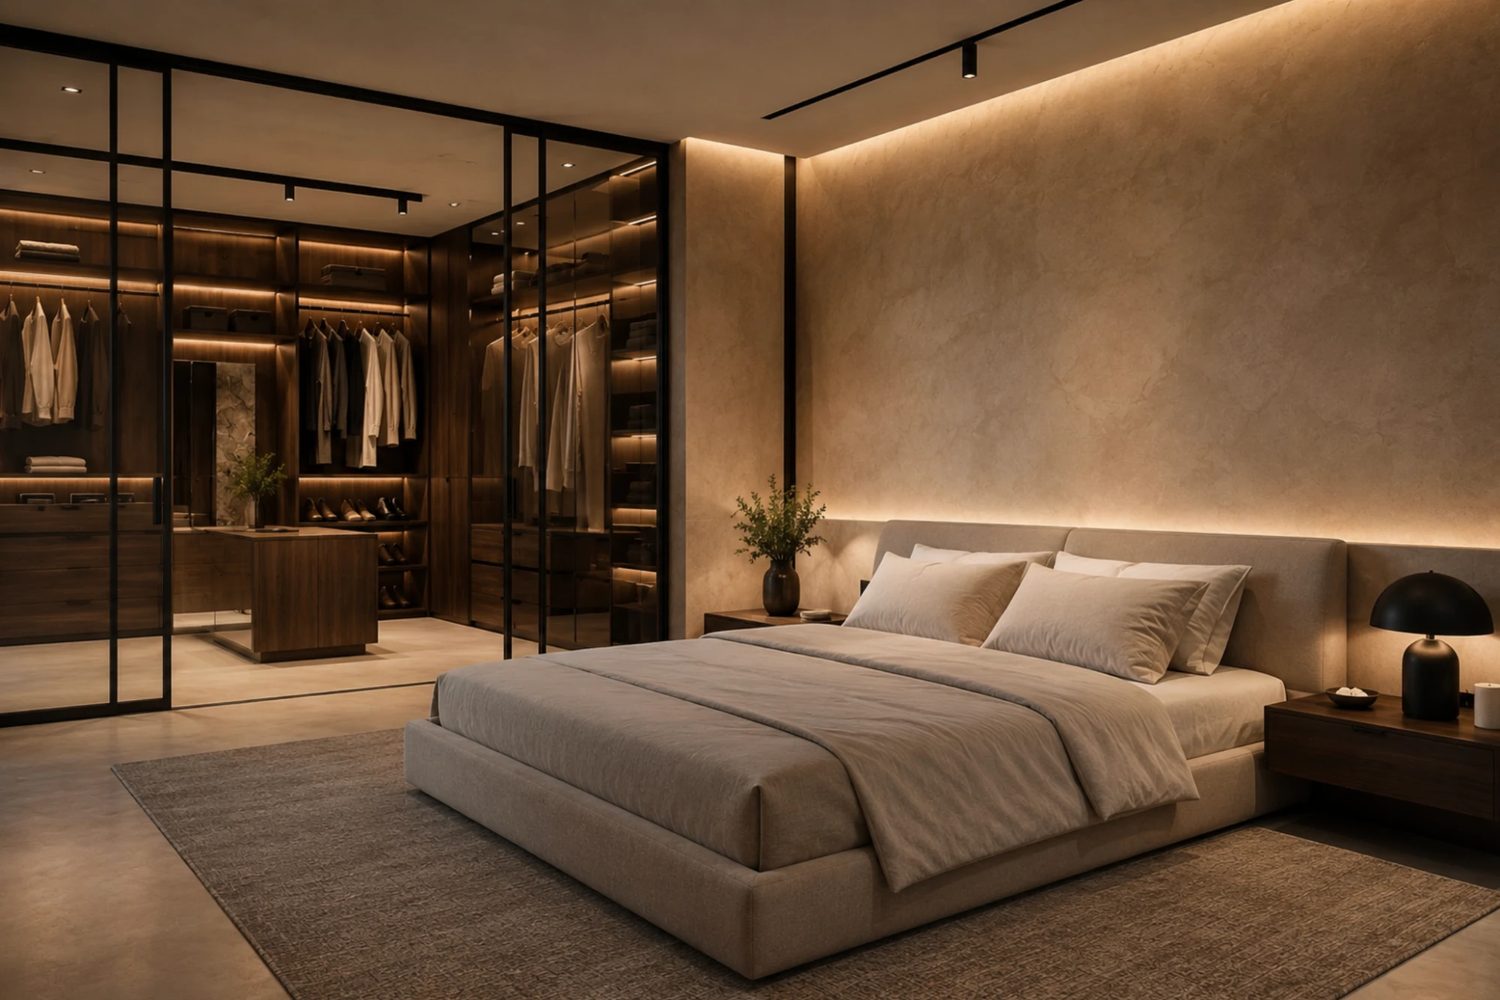
The Interior Design Process
A structured process reduces expensive changes later. Each stage resolves a different level of information, moving from broad spatial decisions toward detailed construction and procurement requirements.
In a complete interior design workflow, layout is approved before furniture, finishes and technical details are finalised.
Concept Development
Concept development begins after the client’s requirements and property conditions are understood. Reference images and mood boards help establish direction, but the final concept must respond to the actual architecture.
Materials, colour, furniture language and lighting are developed together. The aim is to create a coherent system that can be repeated across different rooms without making them identical.
3D Visualisation
Three-dimensional visualisation allows proportions, furniture scale, materials and lighting to be evaluated before implementation. It is particularly useful for open-plan areas where several functions share one volume.
A 3D image is a decision-making tool rather than a construction document. It shows how the project should feel and look, while exact dimensions and technical instructions belong in dedicated drawings.
Rony Büro can use schematic or realistic visualisation depending on the required level of detail and project package.
Design Documentation
Technical documentation translates the approved concept into information that contractors and suppliers can interpret. Depending on scope, it may include:
- furniture and partition layouts;
- floor and reflected ceiling plans;
- electrical and lighting positions;
- plumbing connections and wall elevations;
- custom joinery details and material specifications.
This stage is where interior design becomes buildable. Drawings should correspond to verified site dimensions, while specialist structural or engineering work remains subject to coordination with the relevant professionals.
Project Implementation
During implementation, contractors work from the approved documentation while materials, furniture and custom elements are ordered according to specification. Site conditions can still reveal issues that were not visible during design development.
Design supervision helps compare execution with the approved concept, review samples and resolve design-related discrepancies. It does not replace the contractor’s responsibility for construction management, but it creates continuity between the planned interior design solution and the finished space.
The strongest projects result from consistency between concept, planning and execution. When the layout, materials, furniture, lighting and technical information are developed as one system, interior and design decisions reinforce rather than contradict one another.