Cafe Interior Design: How to Create a Modern and Inviting Café
Café interior design is the strategic planning of customer areas, service zones, staff workflows, materials, lighting and brand elements. A successful café should look distinctive, feel comfortable and help the business operate efficiently throughout the day.
Customers form an impression of a café before they taste the product. The interior communicates the price level, service style and personality of the brand, and it influences guest flow, service speed, average spend, staff efficiency and brand recognition. A beautiful space can still fail if queues block circulation or staff movements are inefficient, which is why commercial interior design must balance emotion, function, maintenance, budget and regulations.
At Rony Büro, café design starts with the business model and brand strategy, not with decoration. Whether you are opening a first café, repositioning a hospitality venue, developing a repeatable concept for a chain or evaluating a location in Belgium, the Netherlands or France, the space is treated as a business investment. It should attract the right audience, respond to the actual location rather than copy a popular café from another city, and become a system that adapts to future locations.
What Makes Good Café Interior Design?
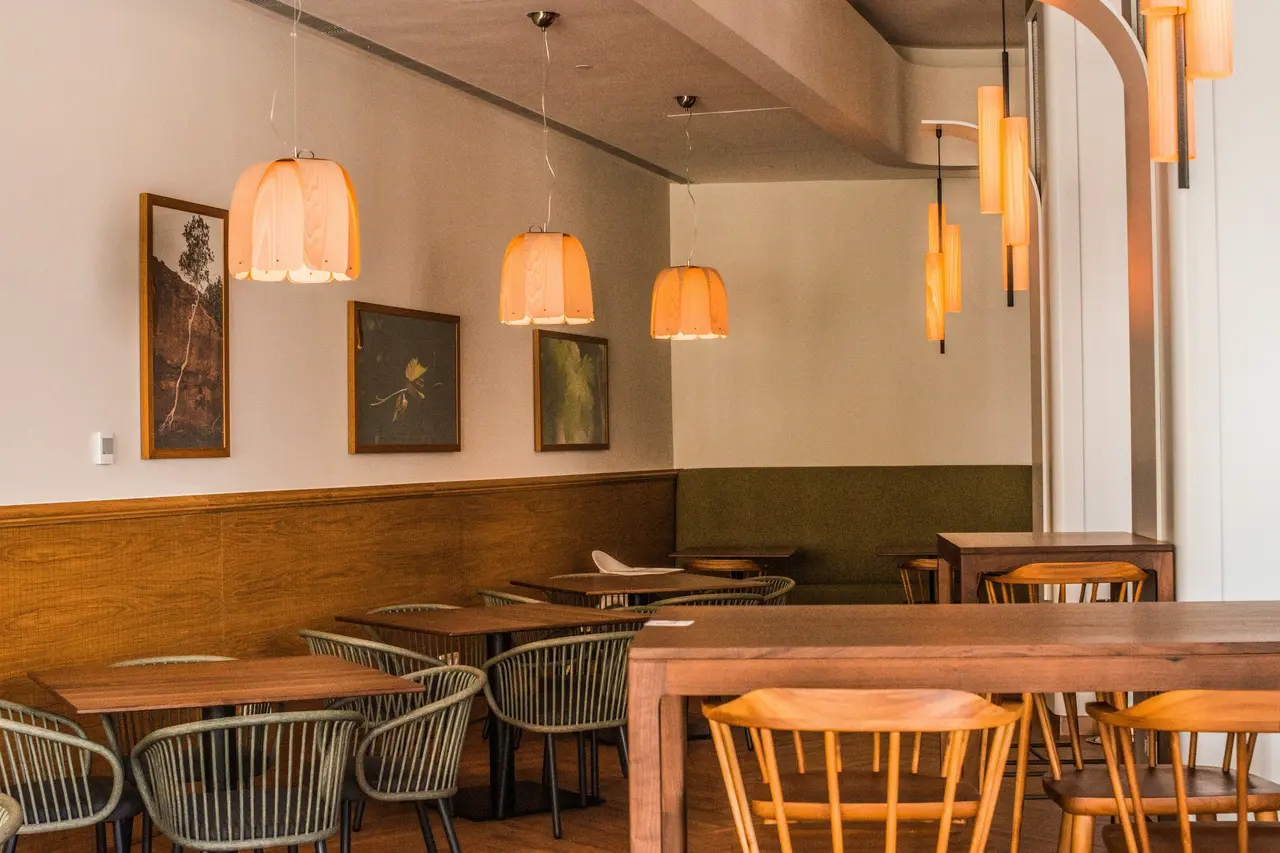
Good café interior design makes the customer journey intuitive, supports efficient service and creates an atmosphere that expresses the brand. Function, comfort and visual identity are developed as one connected system. Its success can be measured through:
- visibility from the street and a clear entrance;
- ease of ordering and collecting;
- customer and staff circulation;
- seating comfort and the desired table turnover or dwell time;
- acoustic comfort and lighting;
- durability and maintenance;
- brand recognition.
Functional Space Planning and Efficient Use of Space
Café space planning starts with the business model, menu and expected customer behavior, including the balance between dine-in, takeaway, delivery and pickup. The complete customer journey is mapped from entrance to exit, while customer, staff, supplier and waste routes are separated where possible.
Queues should never block the entrance, seating or access to toilets, and frequently used functions should sit close together. The layout must work at peak hours, not only during quiet afternoons, and it must be coordinated with equipment, ventilation, plumbing, electricity and storage. Furniture is planned with real dimensions and comfortable circulation distances, and different seating types are used only when they meet real customer needs.
Efficient café planning is not about fitting the maximum number of tables into the floor plan. It is about using every square meter to support the customer experience and the operation of the business.
Colors, Materials, and Textures
Colors and materials should support the brand’s position and price level. A premium specialty coffee bar and a fast neighborhood takeaway need different palettes, because color shapes how guests perceive value and how long they want to stay.
Finishes are selected for intensive commercial use: cleaning, moisture, stains, scratches and repairability all matter, and high-contact materials should age predictably. Texture adds warmth and depth, but too many unrelated materials weaken the concept. Colors should be tested under the actual natural and artificial light, technical suitability and certification confirmed with local specialists and suppliers, and visible material transitions detailed carefully because they strongly affect perceived quality.
Atmosphere and Brand Identity
A café should feel recognizable as the brand even when the logo is not visible. At Rony Büro, brand thinking guides the concept from the beginning instead of being applied as decoration once the layout is finished. Identity can be expressed through:
- spatial organization, materials, color and lighting;
- furniture, graphics, signage and display;
- packaging and service touchpoints;
- sound and acoustic character;
- the relationship between staff and guests.
The interior should make clear whether the café is fast, premium, informal, local, experimental or community-focused. Distinctive design does not require every surface to become an accent: one strong, meaningful spatial idea is more memorable than many unrelated decorative features. A photogenic moment can support marketing, but it should not disrupt the customer journey.
Modern Interior Design Ideas for Cafés
In commercial interior design for cafes, the most useful café design ideas are adaptable principles rather than trends. Modern café interior design solves specific operational problems while adding to the café’s character.
Designing Seating Areas and Space Layout
Seating depends on the expected length and purpose of visits, so the mix should follow the business model:
- Small tables offer flexibility but feel unstable when poorly arranged.
- Communal tables suit social or work-oriented concepts.
- Window seating activates the façade and uses narrow areas well.
- Sofas increase comfort but need more space and maintenance.
Include accessible seating and routes, and leave room for bags, coats, laptops and prams. Seats should never sit in service routes. A hierarchy between active and quieter zones helps different guests feel comfortable, and views should work both from the entrance and from individual seats. Furniture is chosen for comfort, scale, durability, ease of cleaning, stackability, replacement availability and the intended time customers spend in the café.
Planning the Counter and Service Area
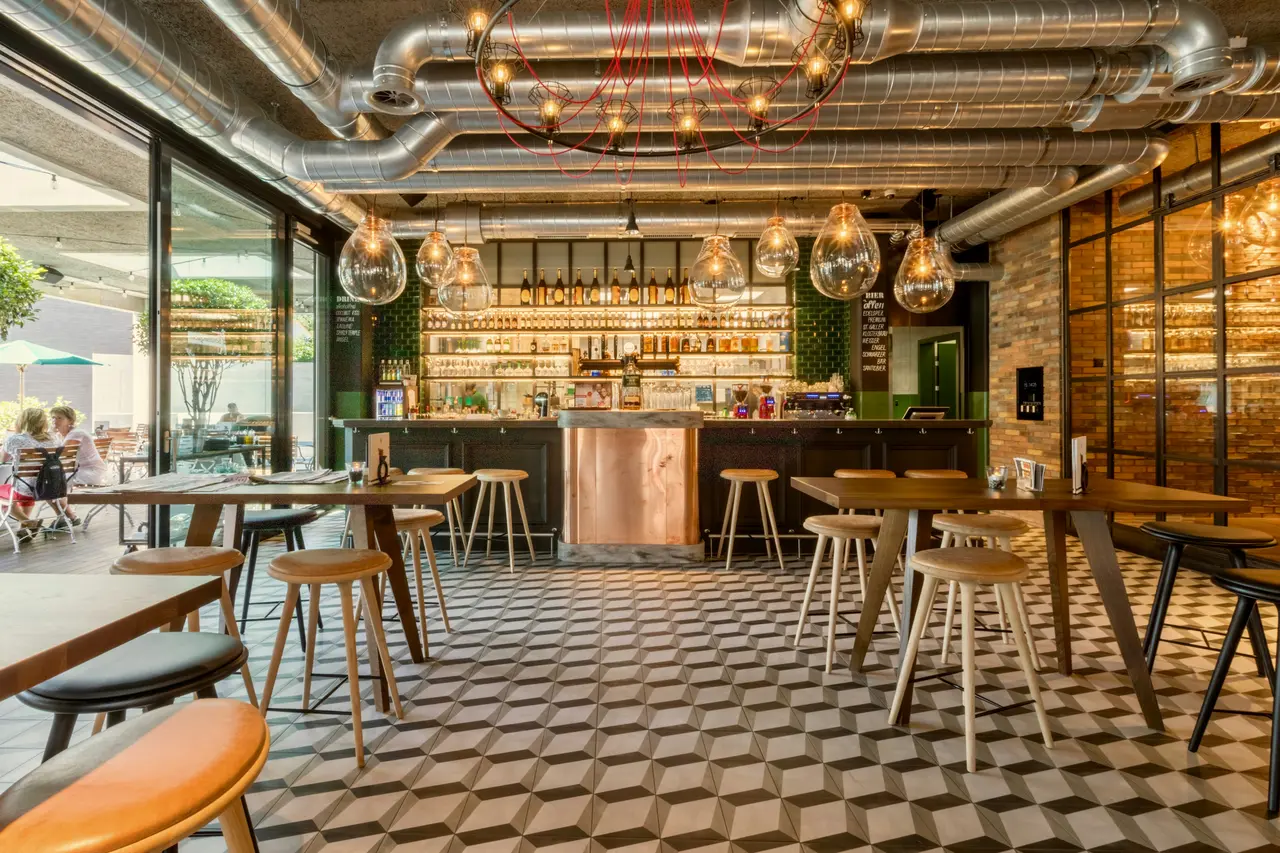
In coffee shop interior design, the counter is both an operational workstation and one of the most important customer-facing brand elements. It is developed together with the operational team and equipment suppliers, because its appearance cannot be separated from the technical needs of the appliances and service process. Key considerations include:
- the sequence of ordering, payment, preparation and collection;
- menu position, product display and staff visibility;
- accessibility, takeaway pickup and delivery couriers;
- coffee equipment, refrigeration, storage and waste collection;
- water, drainage, electricity and ventilation;
- staff circulation behind the counter and access for cleaning and maintenance.
For example, placing the collection point directly beside the till makes guests waiting for drinks block new orders. Separating these functions, even by a short distance, keeps the service flow clear.
Using Lighting and Decor
Lighting should help customers understand where to enter, where to order, where to collect, where to sit and which products deserve attention. A café scheme combines daylight with general, counter task, table, accent, display, exterior and signage lighting. Good color rendering makes food and materials look appetizing, glare control keeps seating comfortable, and the evening atmosphere should be planned as carefully as the daytime one. Fixtures must remain accessible for maintenance.
Art, objects, plants and graphic elements are used selectively and connected to the brand story. Generic objects that could belong to any café add little. Decor should be safe and easy to maintain, with space left for seasonal or campaign-based changes.
Making Small Cafés Look More Spacious
In small café interior design, the objective is not only to make the space look larger but to make it operate comfortably. Useful approaches include clear sightlines, consistent flooring, appropriately scaled furniture, built-in seating, vertical and concealed storage, integrated equipment, a controlled material palette, partly transparent divisions, carefully used mirrors, good lighting, uncluttered service points and routes free of unnecessary circulation conflicts.
Pale colors are not the only solution: dark or saturated colors can work well when proportions, lighting and circulation are resolved. In a small café, every design decision should have more than one function. A bench can provide seating, storage and spatial definition at the same time.
Colors and Materials for a Café
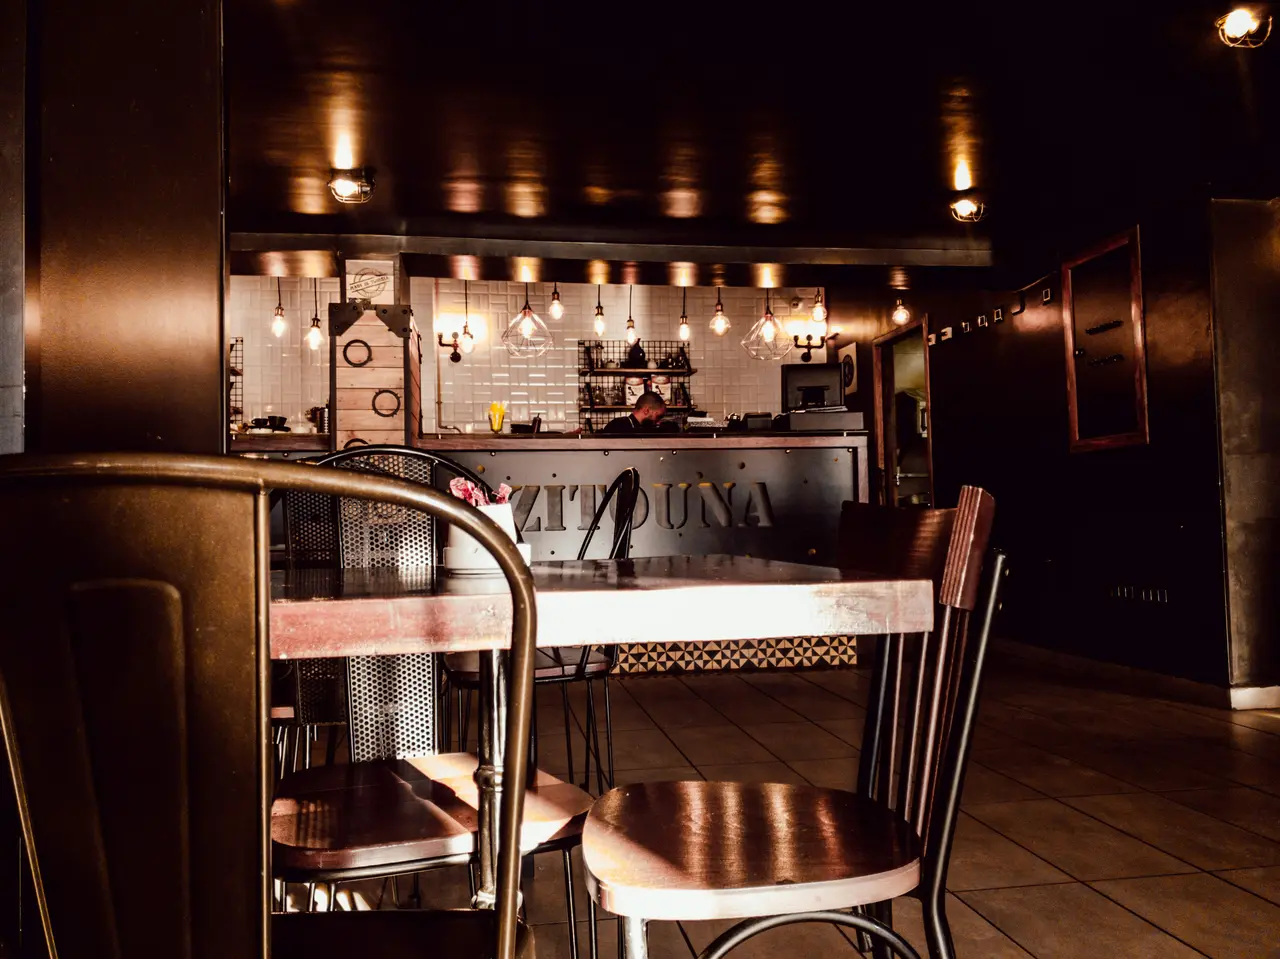
A café material palette should communicate the brand while withstanding frequent use, cleaning and maintenance. Visual appeal and operational performance are equally important.
Warm and Neutral Color Tones
Warm and neutral tones can create a comfortable base, but they do not suit every brand. Color selection should reflect the audience, price position, product and desired atmosphere. Neutral palettes need contrast and texture to avoid looking generic, while brand colors can appear through architecture, furniture or smaller touchpoints. Highly saturated colors should be balanced with the size and lighting of the space. Always test colors in the real property: digital renders and screens rarely show subtle tones accurately.
Combining Wood, Metal, Glass, and Natural Materials
- Wood creates warmth and can signal naturalness or craftsmanship, but needs a commercial-grade finish and protection in high-contact or wet areas.
- Metal offers precision and durability for furniture bases, details and displays; check it for scratches, fingerprints and color consistency.
- Glass preserves visibility and light and separates functions without closing the interior, but reflections, cleaning and safety need attention.
- Stone and composites create a strong identity; counters and service areas need products chosen for staining, porosity and repair.
Use a limited number of materials repeatedly and intentionally. Consistency usually creates a stronger brand impression than constant visual variety.
Floor and Wall Design
Floors and walls should help organize the space, not only decorate it. Flooring is selected for intensive foot traffic, slip resistance, cleaning, moisture and acoustics, with careful joints and transitions, access to technical systems where needed and easy repair of damaged areas. Walls need impact resistance, washable finishes and acoustic performance, and they must accommodate signage, menus, shelving, artwork and technical elements.
For example, a floor transition can subtly define the queue, a change of material can identify the counter, acoustic wall finishes can become part of the brand concept, and one carefully designed wall can create a recognizable visual moment.
How to Plan the Interior Design of a Café?
Planning interior design for cafe shop projects begins with the business model and operations, then moves to concept, technical coordination and implementation.
Considering the Floor Plan and Customer Flow
Café planning begins with understanding how customers, staff, products and waste move through the space. The layout should make each journey clear while preventing unnecessary crossings and bottlenecks. A plan supplied by a landlord or property agent must first be checked against actual site conditions.
Café layout design then covers entrance visibility, queue formation, menu visibility, ordering, payment and pickup, condiment and return stations, seating access, toilets, takeaway and delivery flows, supplier access, staff routes, storage, waste removal, and emergency and accessible circulation.
Combining Comfort and Functionality
Comfort includes more than upholstered furniture: seating posture, table height, spacing, temperature, acoustics, lighting and privacy all count, and the required level depends on the expected dwell time. Staff comfort matters too, because it affects service quality and efficiency. Storage and cleaning access should be designed from the start, and the café should remain comfortable at peak occupancy. The most valuable design solutions improve both the guest experience and daily operations.
Avoiding Common Café Design Mistakes
- Choosing a visual concept before defining the business model.
- Copying another café without understanding why its layout works.
- Maximizing seating without checking circulation.
- Ignoring staff workflow and underestimating storage.
- Failing to plan queues and takeaway collection.
- Designing the counter before selecting equipment.
- Using residential materials in high-traffic commercial areas.
- Insufficient counter lighting or decorative lighting without functional light.
- Ignoring acoustics.
- Using too many materials or brand elements.
- Planning for photos rather than daily operation, and overlooking cleaning and maintenance.
- Starting construction before technical coordination.
- Not verifying local requirements for accessibility, fire safety, hygiene and building regulations.
Regulatory dimensions differ by country, municipality, property and business type, so they must always be confirmed for the specific project rather than taken from generic guidelines.
Conclusion: Creating a Unique Café Interior Design
Successful cafe interior design begins with a clear business and brand strategy. Space planning supports both customer and staff journeys, materials balance identity with durability and maintenance, lighting shapes atmosphere and guides behavior, and furniture follows customer needs and expected dwell time. When brand identity is experienced throughout the space rather than applied as decoration, a café gains recognition, efficiency, comfort and customer loyalty.
Rony Büro creates branded commercial spaces that connect strategy, experience and technical implementation. See our commercial interior design service, the portfolio or the price calculator.
Planning a new café or redesigning an existing location? Rony Büro can help you translate your brand, operational requirements and commercial goals into a distinctive and practical interior concept. Contact the studio to discuss your project.
Frequently Asked Questions About Café Interior Design
What Should Be Considered When Designing a Café?
Start with the business model and customer journey, then plan staff workflow, the counter and equipment, seating, lighting, acoustics, materials, storage and technical requirements. These decisions should be made before choosing decorative elements.
How Do You Plan the Layout of a Small Café?
Prioritize service flow, clear circulation, flexible seating and integrated storage instead of simply maximizing the number of tables. Every element, such as a bench with built-in storage, should ideally serve more than one function.
How Does Café Interior Design Affect the Customer Experience?
Layout, lighting, acoustics, seating and visual identity shape how comfortable guests feel, how easily they find their way, how they perceive the brand and whether they want to return.
Which Materials Are Best for a Café Interior?
There is no universal material. The right choice depends on traffic, cleaning, moisture, maintenance, brand positioning and local technical requirements.
How Can a Café Interior Express Its Brand Identity?
Through spatial character, the service model, materials, lighting, furniture, signage and customer touchpoints, not only through logos and brand colors.
What Is the Difference Between Café Decoration and Café Interior Design?
Decoration focuses on visual styling. Interior design also covers planning, operations, technical coordination, materials, furniture and implementation.